Flic en Flac · Mauritius

A prime location to live and invest.

A contemporary residential address on the west coast of Mauritius, created for people who value the ease of coastal life and a well-planned property investment.

The address

An address shaped by life on the west coast

At Anna City, modern apartment living meets the relaxed rhythm of Flic en Flac. Phase 1 brings together two residential blocks of light-filled homes, landscaped gardens and a location that keeps the coast, leisure and everyday essentials within easy reach, whether you are looking for a home, a lock-up-and-leave base or rental potential.

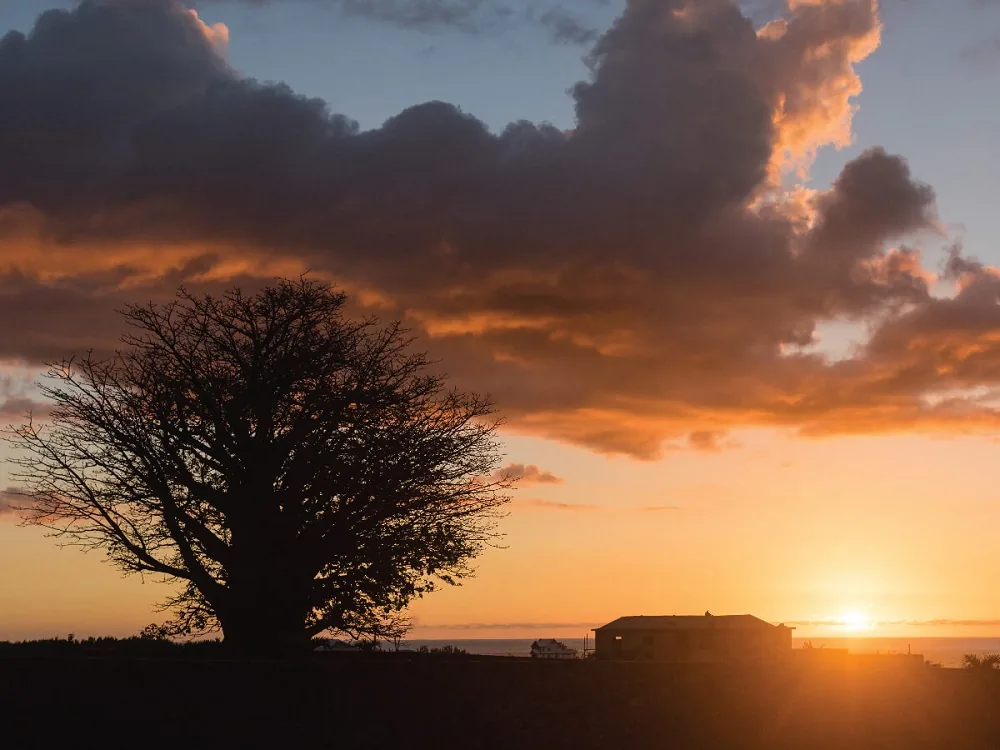
Sunset over the west coast of Mauritius near Flic en Flac
Life at Anna City

Designed from the inside out

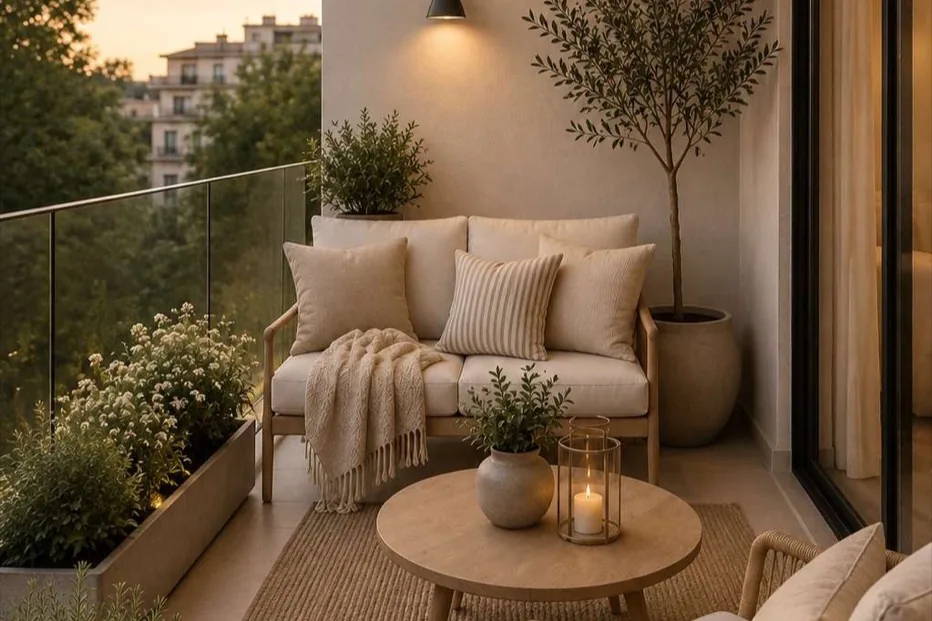
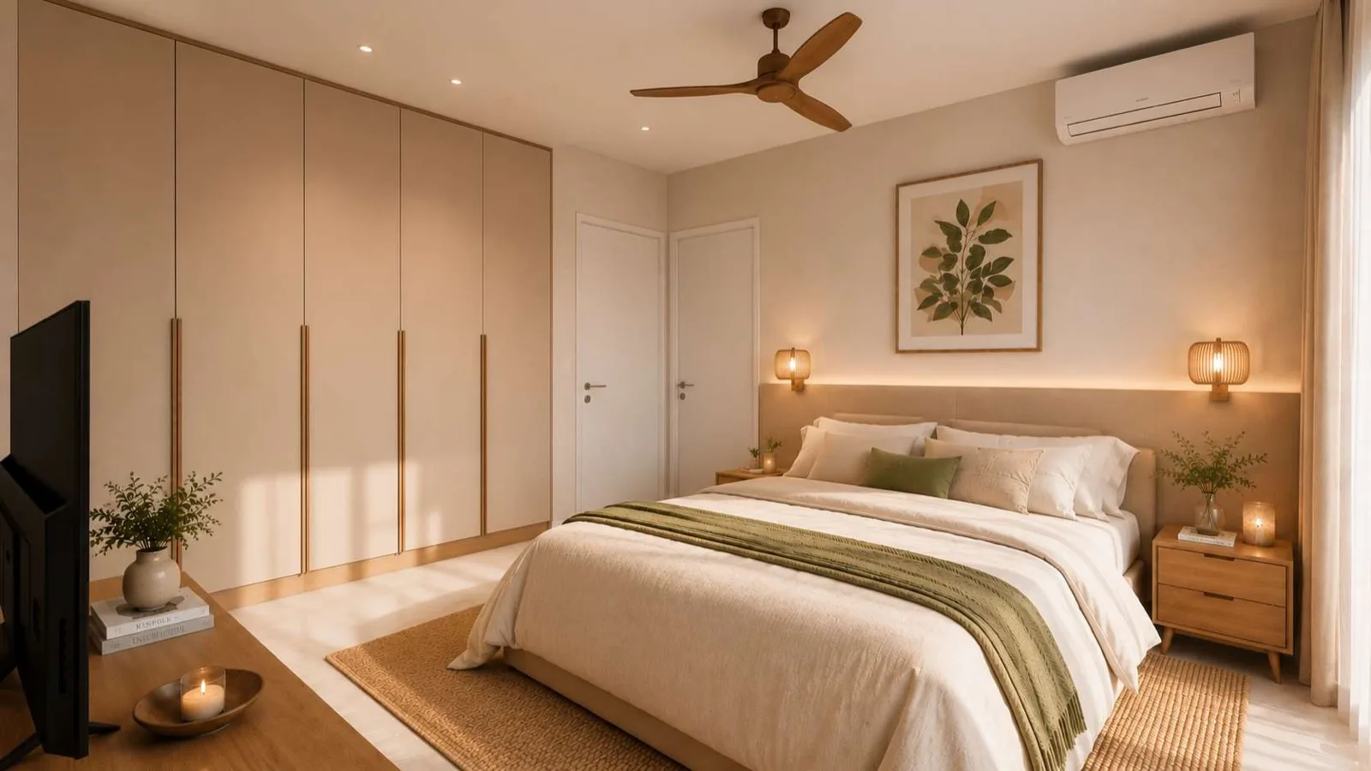
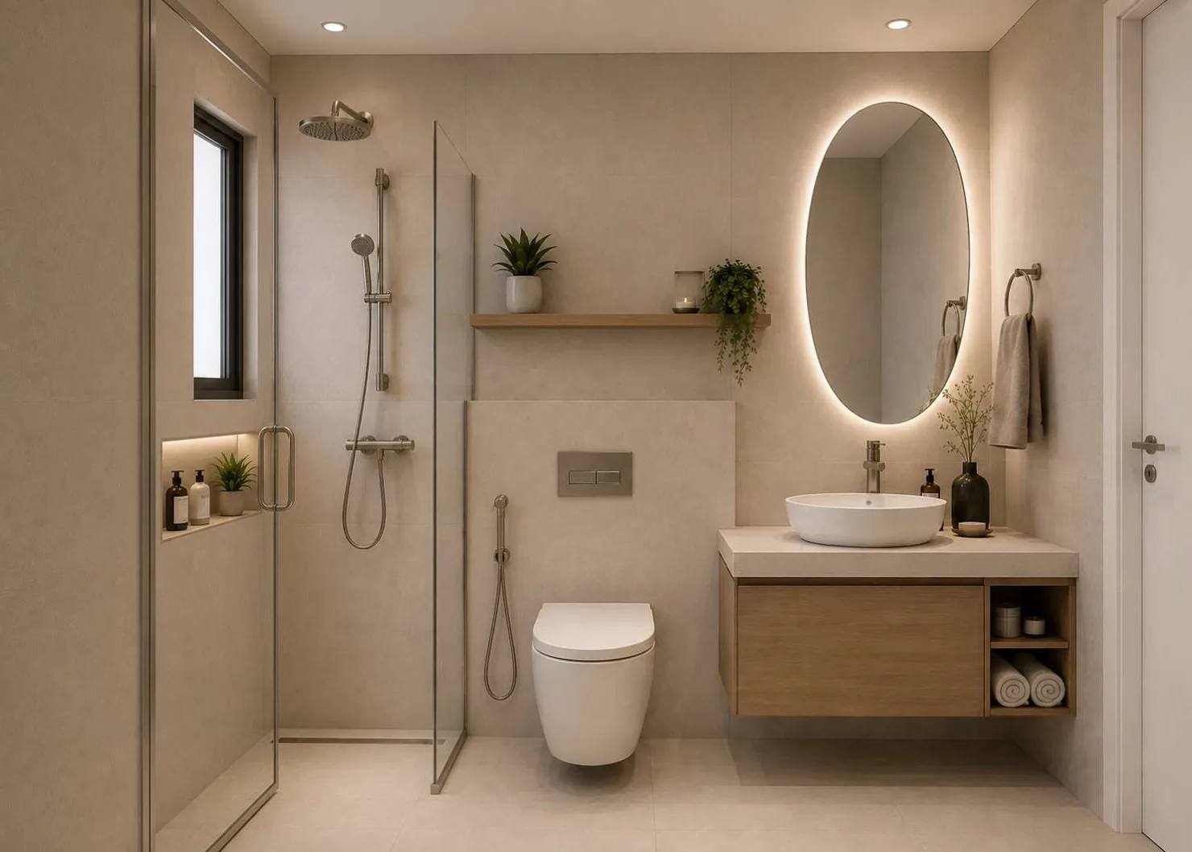
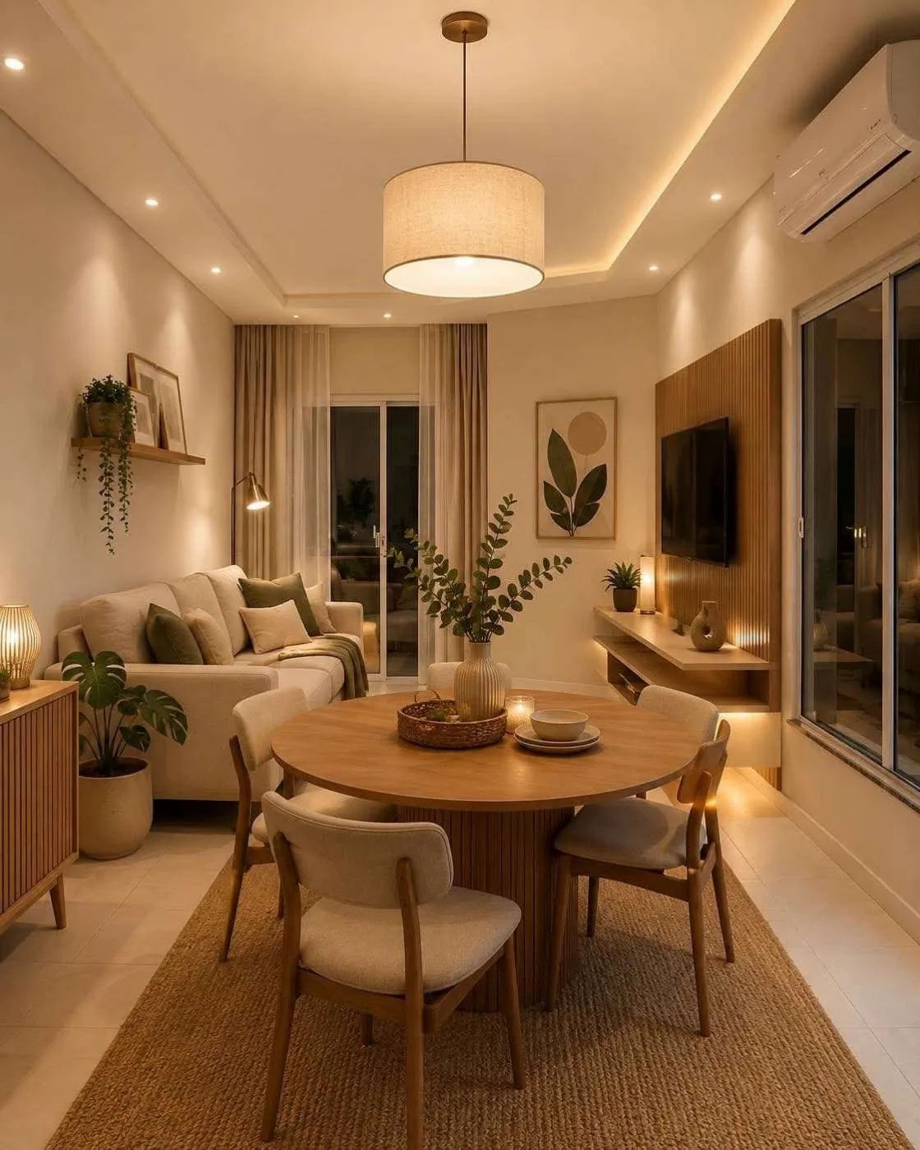
Open, light-filled interiors that flow onto planted balconies and green outdoor space. Oak, warm plaster, stone and jute give every room the same calm, natural palette.

Interior design render of an Anna City terrace at dusk: a cushioned bench, a round timber table with lanterns, planters of flowering shrubs and a potted olive tree
Interior design render of a typical Anna City bedroom with full-height fitted wardrobes, a timber headboard wall and bedside lighting
Bedroom

Typical apartment

Interior design render of a typical Anna City shower room with a walk-in shower, a backlit oval mirror and a timber vanity unit
Shower room

Typical apartment

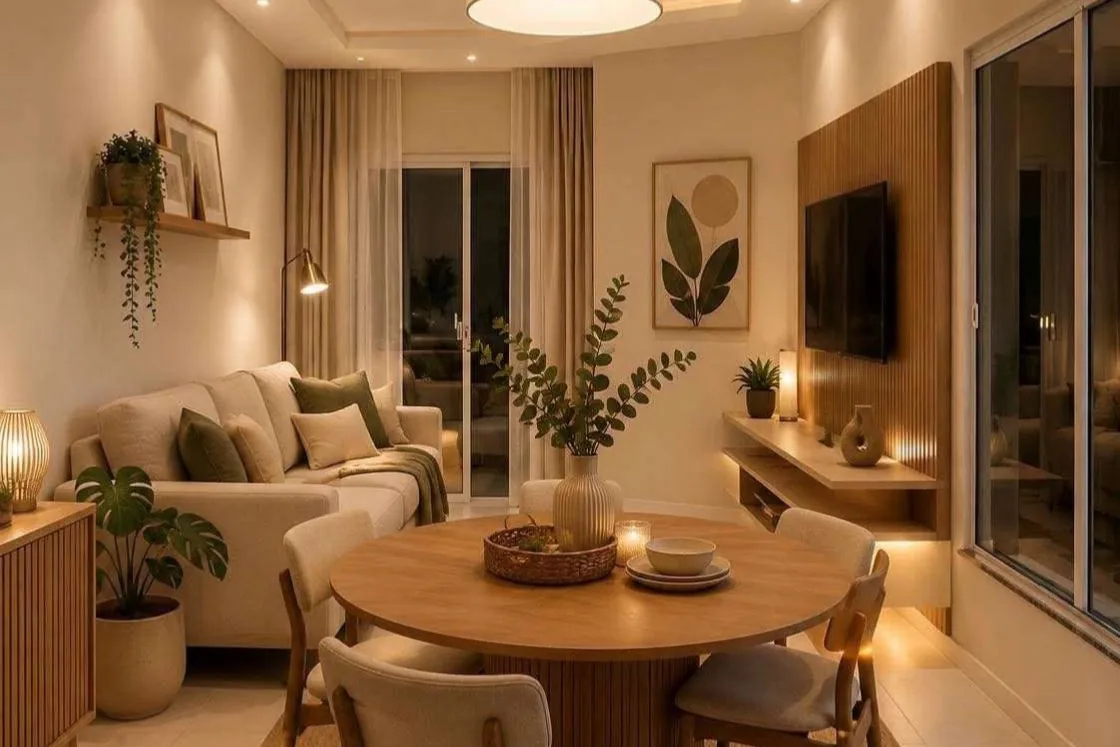
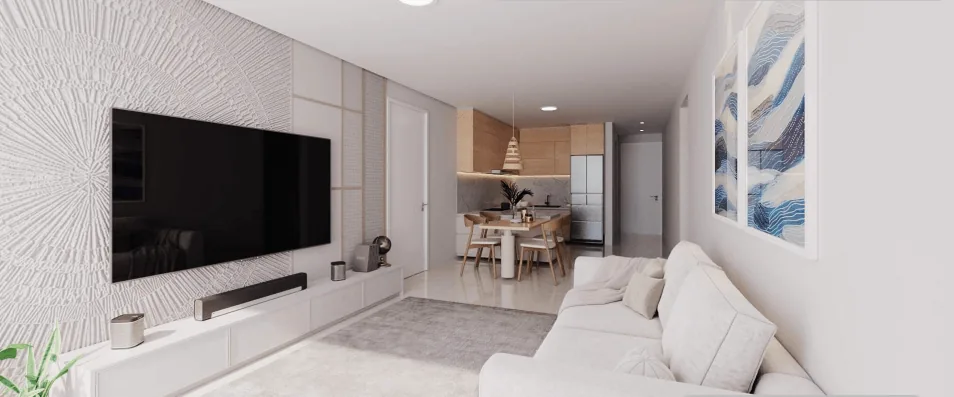
Interior design render of a two-bedroom apartment living and dining area with a round dining table, sofa and timber media wall
Living area

Two-bedroom

The residences

Find the home that fits your life

Two- and three-bedroom apartments and top-floor penthouses, each with practical layouts, a welcoming sense of space and unrivalled elevation and sea views.

Interior render of an Anna City two-bedroom apartment living and dining area with a round timber dining table and a sofa

Two-bedroom

81–83 m²

2 bedrooms

2 bathrooms

Designed for easy everyday living, with practical layouts and a welcoming sense of space.

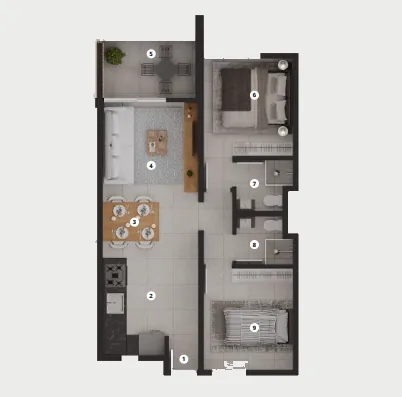
Floor plan of an Anna City two-bedroom apartment, showing two bedrooms, a bathroom, an open kitchen and living area and a balcony

Typical two-bedroom layout

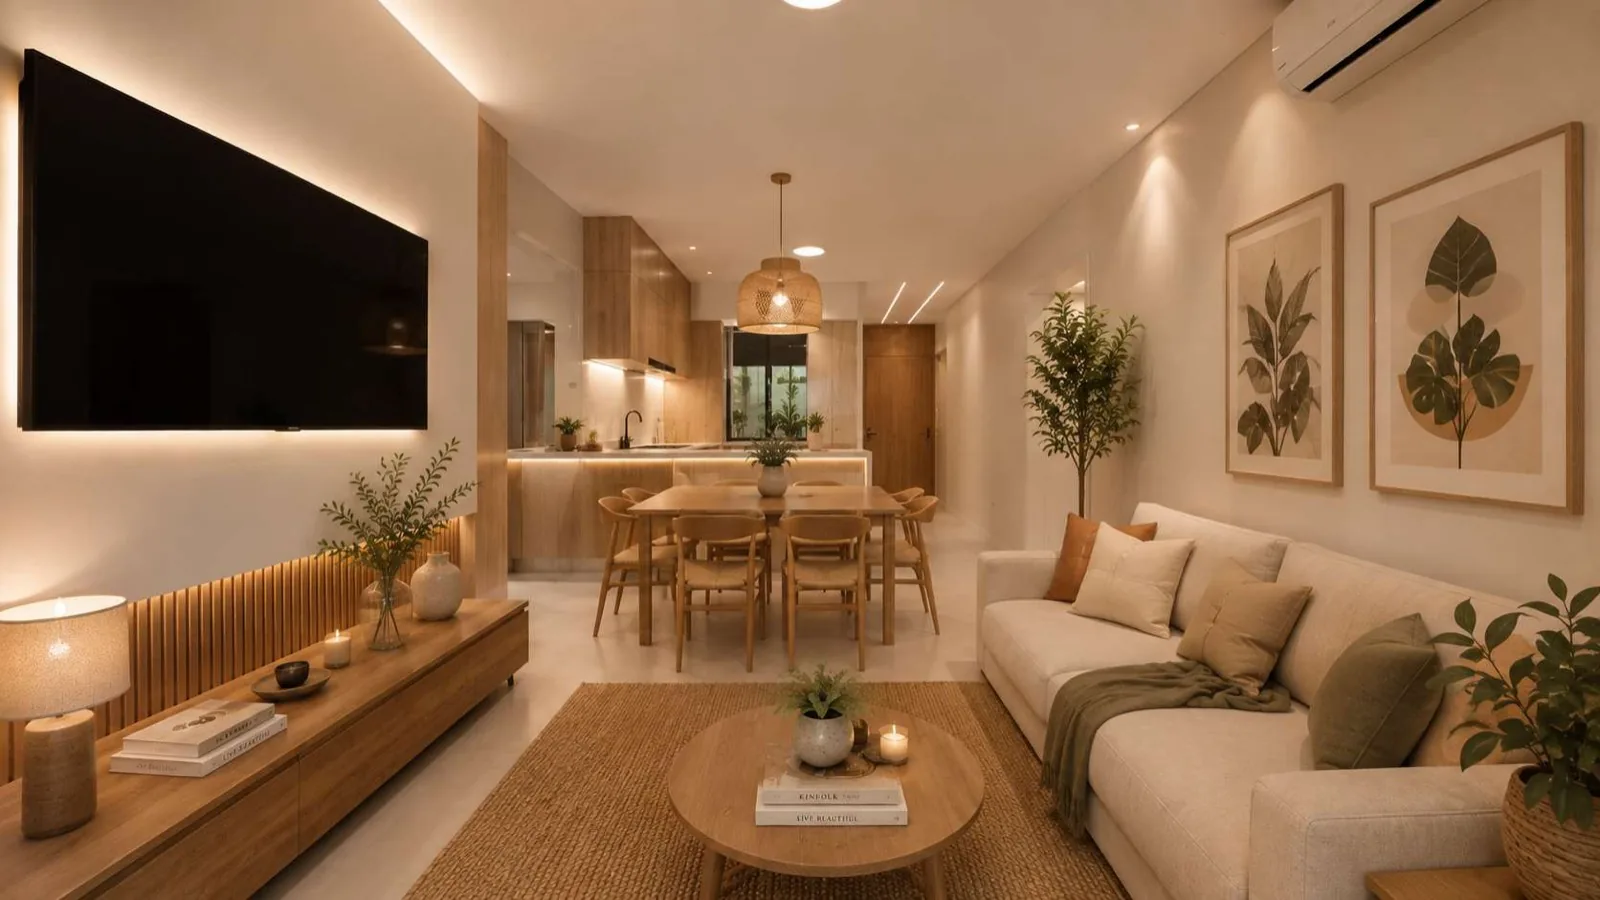
Interior render of an Anna City three-bedroom apartment: an open-plan living and dining space with a timber media wall and warm lighting

Three-bedroom

106–107 m²

3 bedrooms

2 bathrooms

Room for families, guests and remote-working lifestyles to settle in comfortably.

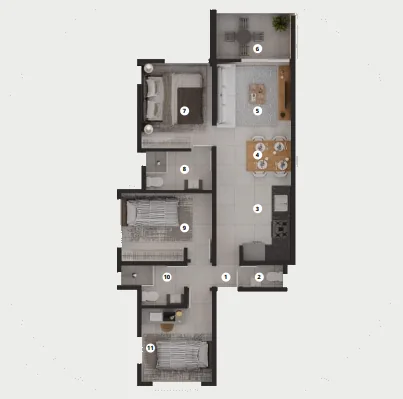
Floor plan of an Anna City three-bedroom apartment, showing three bedrooms, two bathrooms, an open kitchen and living area and a balcony

Typical three-bedroom layout

Interior render of an Anna City penthouse living room with an open kitchen and dining area

Penthouse

176 m²

3 bedrooms

2 bathrooms

An elevated take on Anna City living, on the top floor of each block, with a private terrace and the widest sea views.

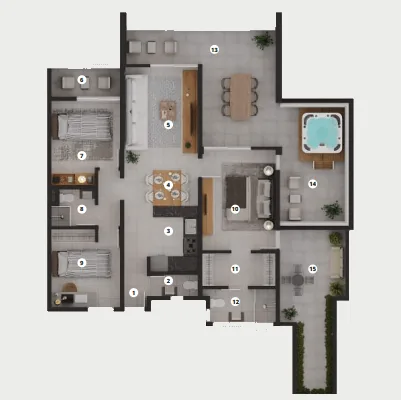
Floor plan of an Anna City penthouse, showing three bedrooms, an open kitchen and living area and a wraparound terrace with a jacuzzi

Typical penthouse layout

The project in pictures

Anna City today, and how it will look

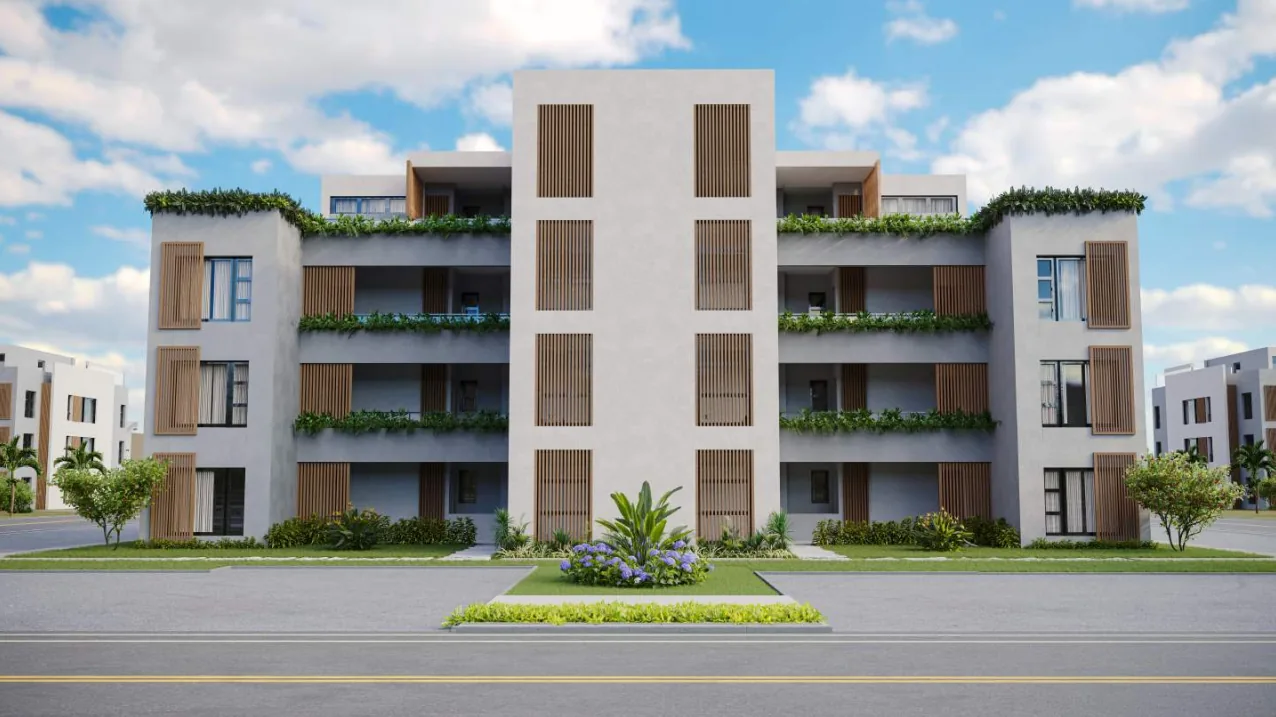
Architectural render of an Anna City apartment block: a white contemporary building with timber-screened balconies and planted terraces
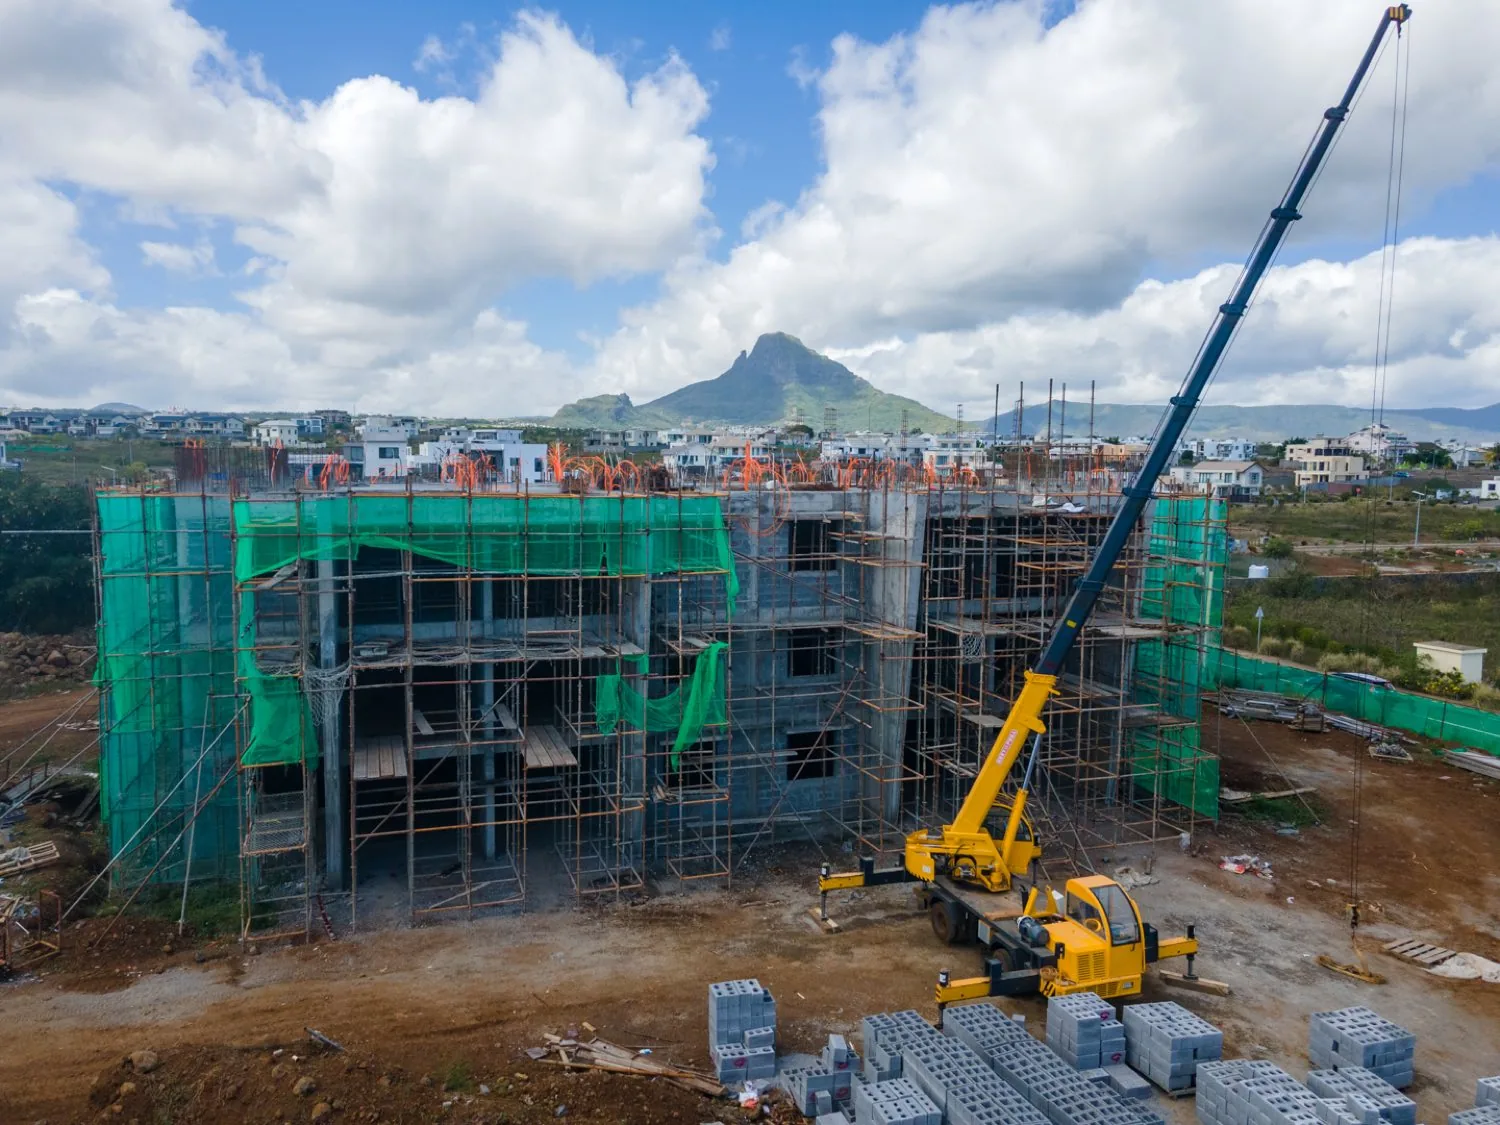
A mobile crane working alongside an Anna City block under construction, with the mountains behind
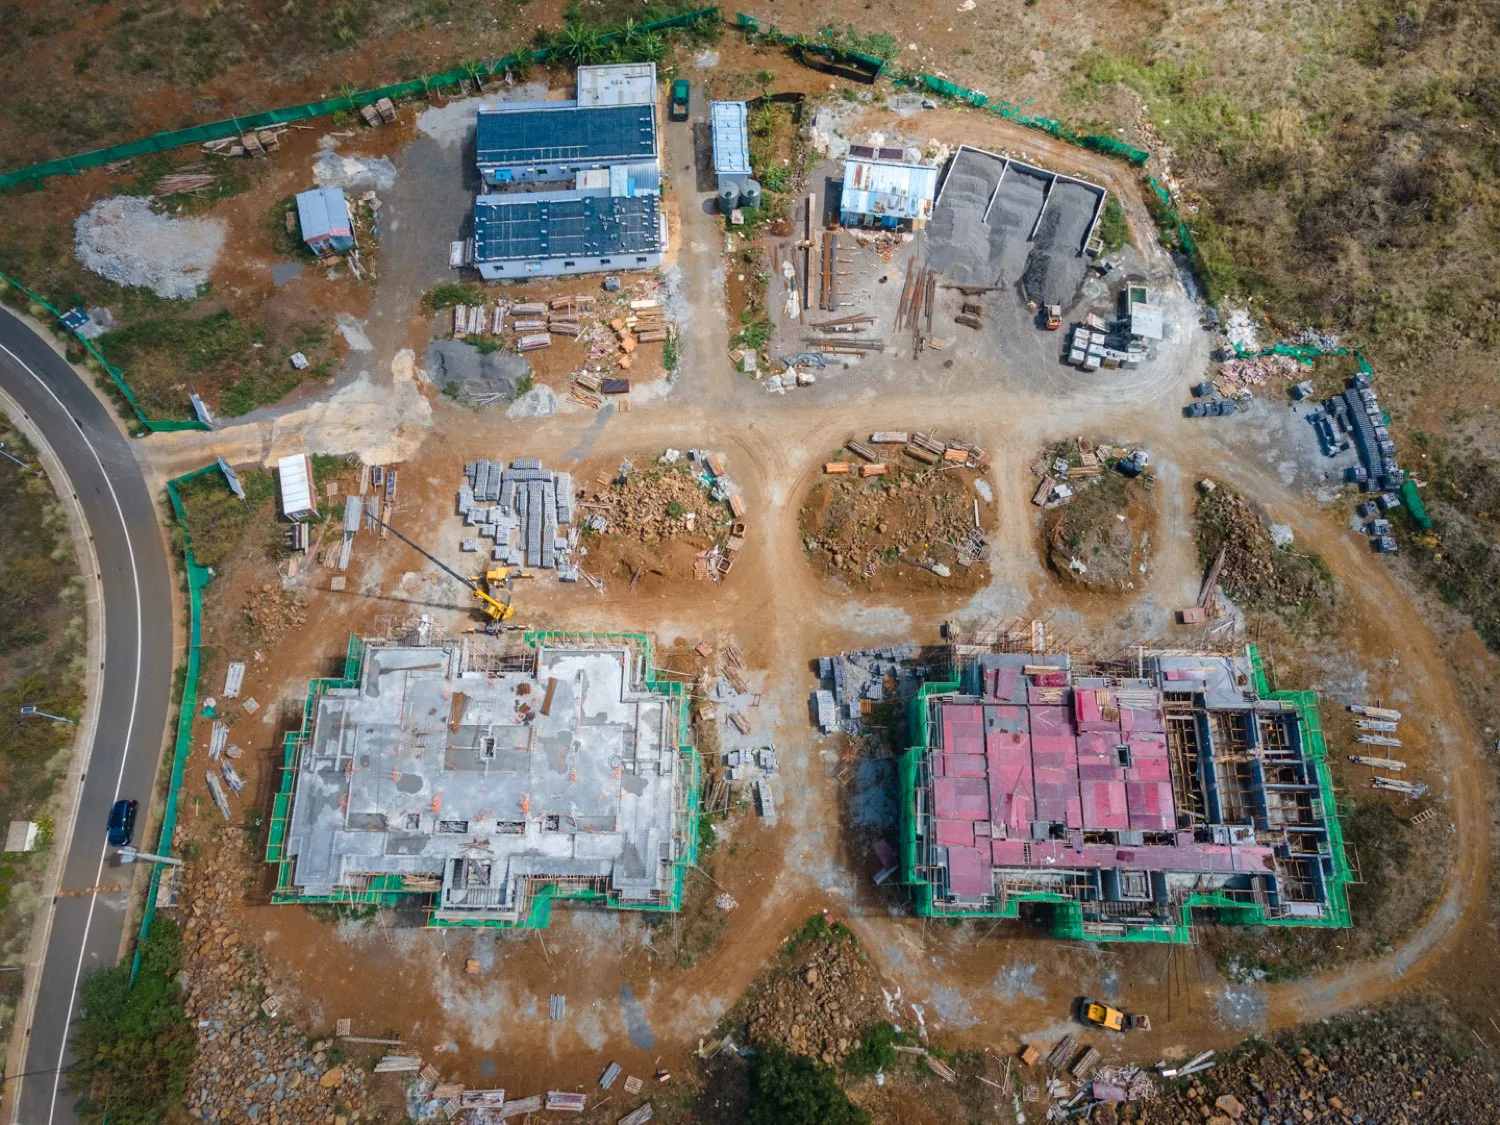
Overhead drone view of the Anna City site showing both Phase 1 blocks and the site compound
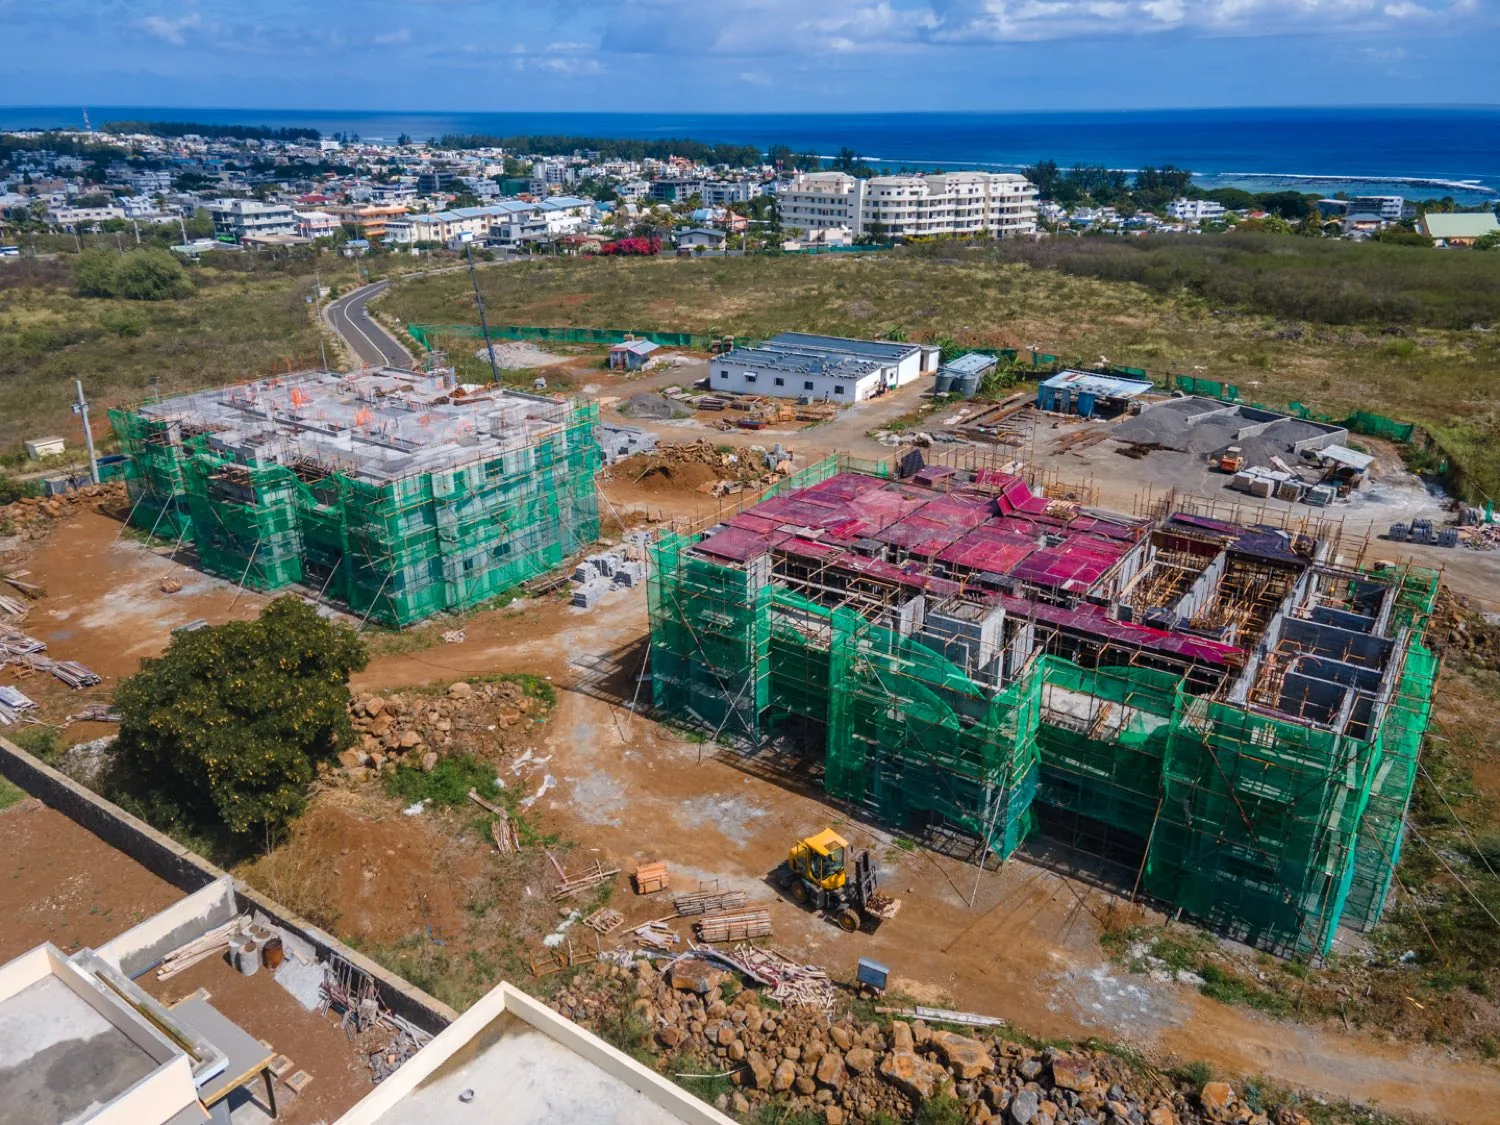
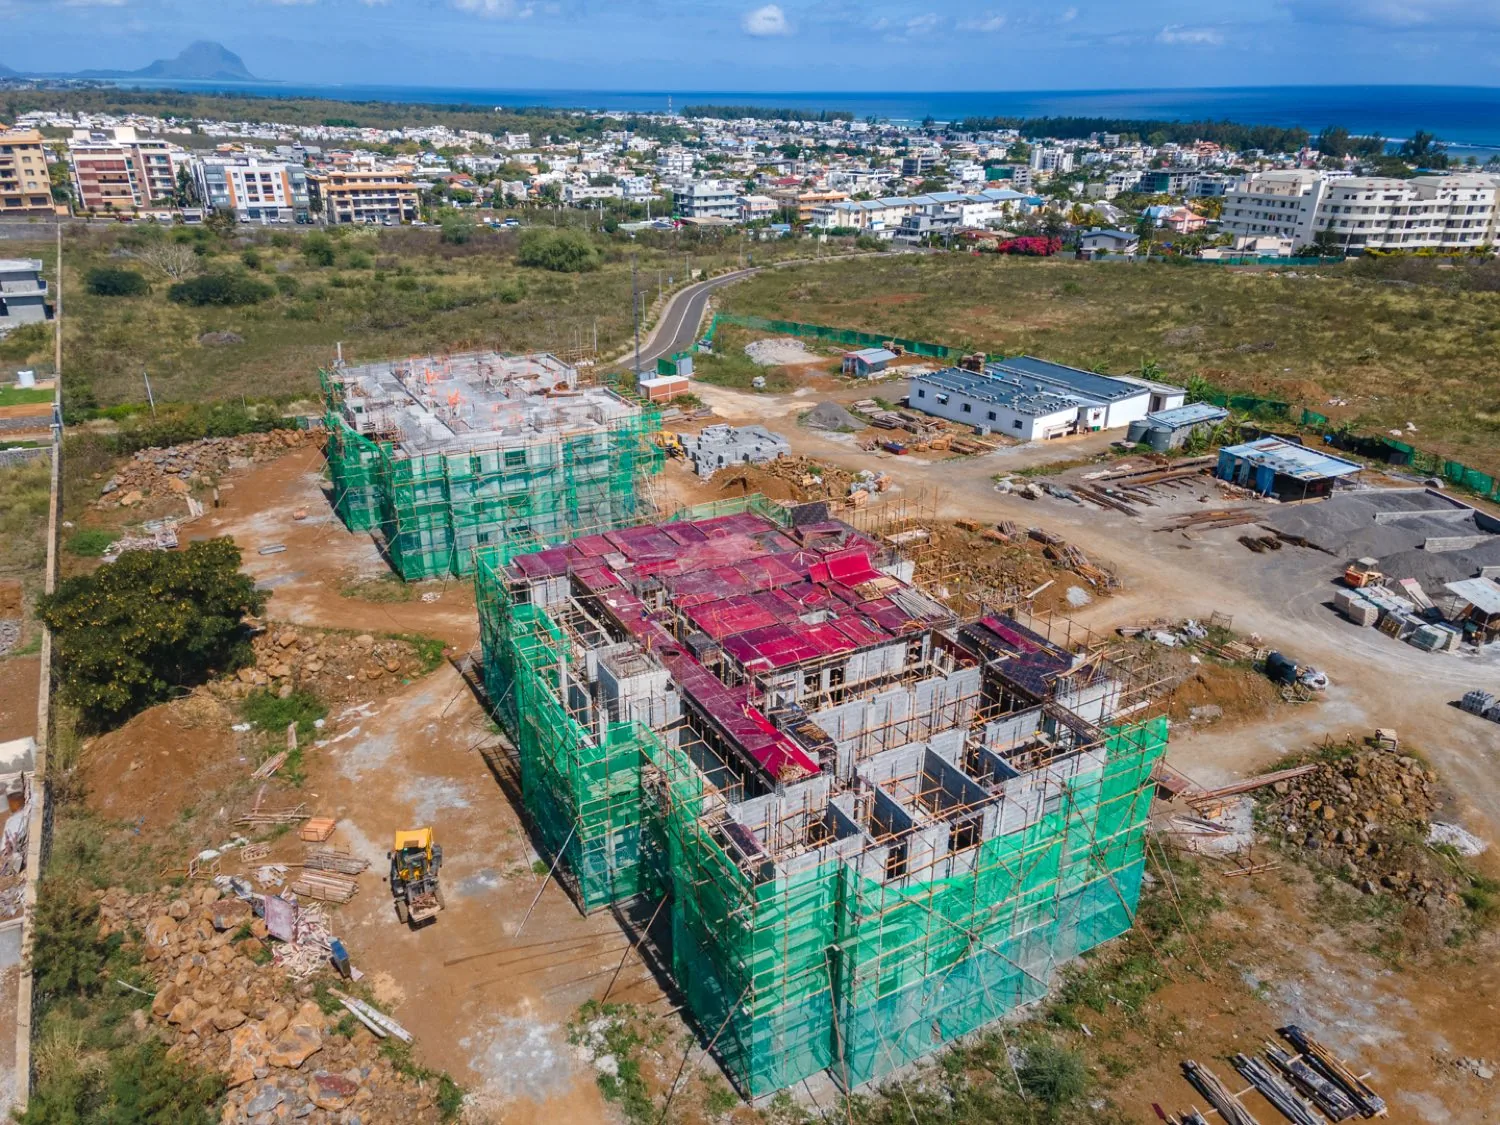
Aerial view of the two Anna City blocks under construction with Flic en Flac and the lagoon behind
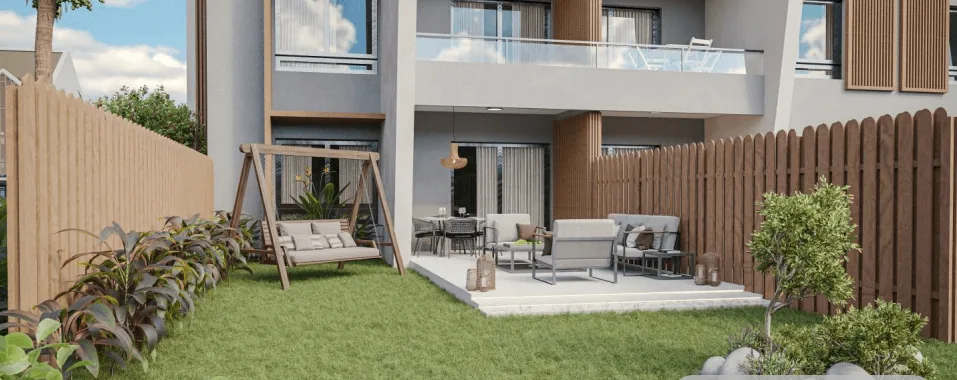
Render of a ground-floor private garden and terrace at Anna City
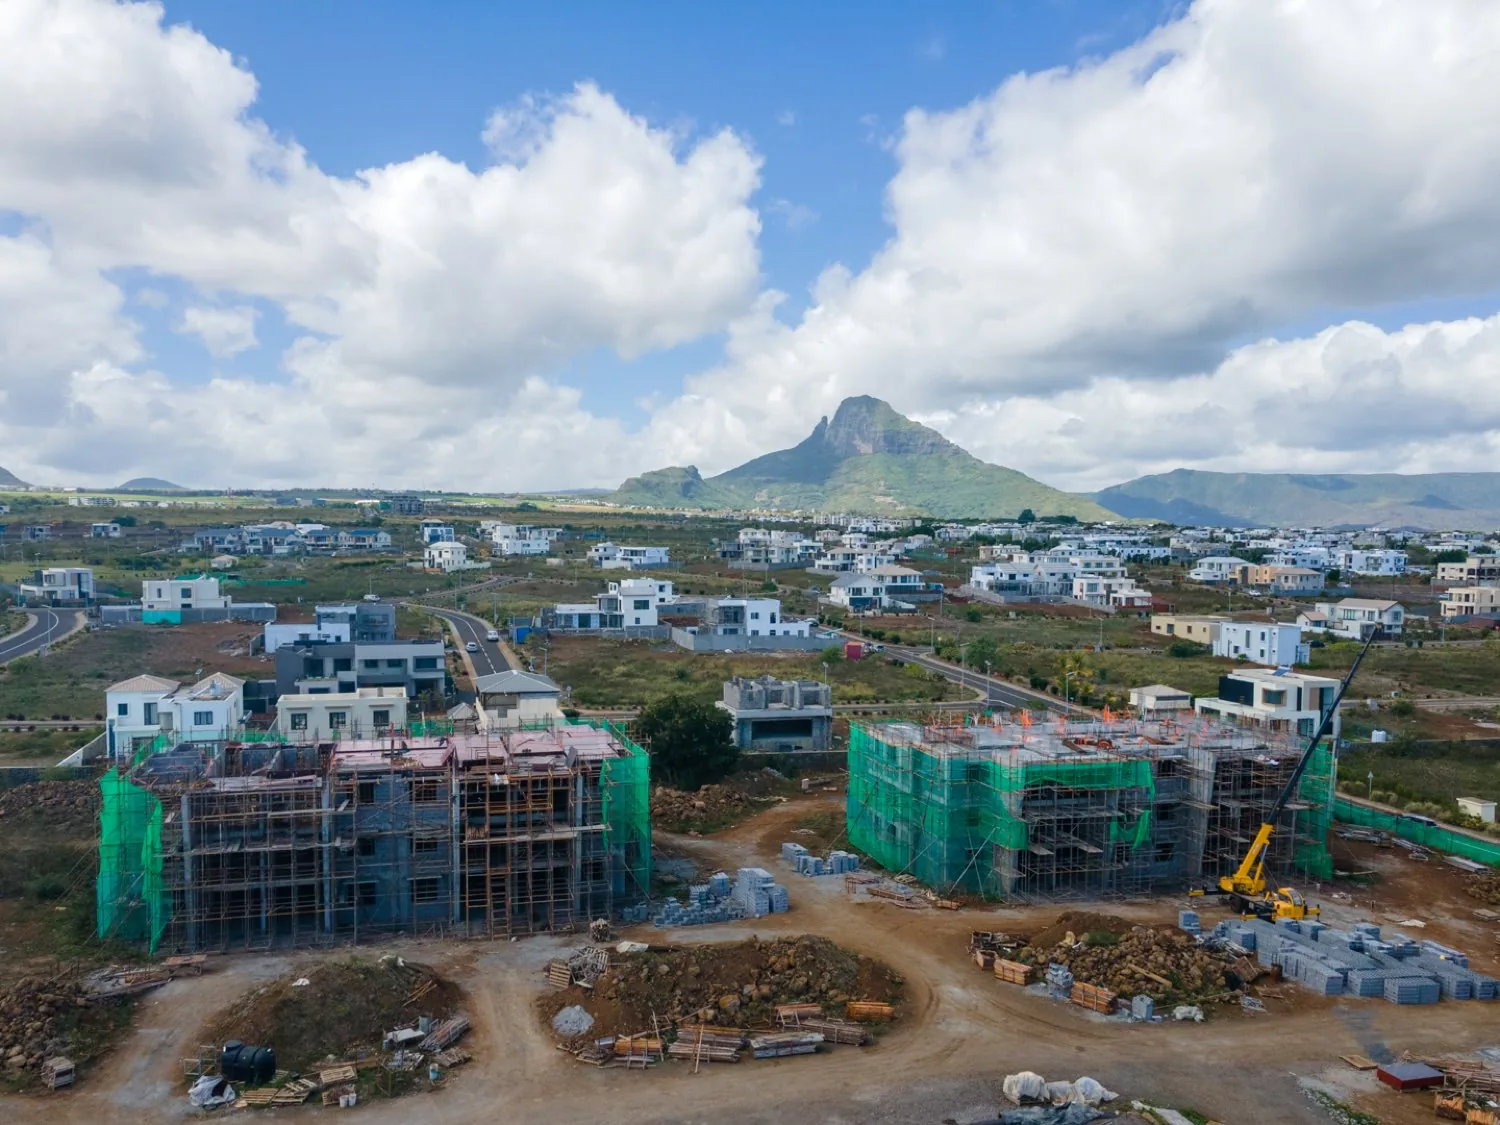
The Anna City site with both blocks at full height, the surrounding neighbourhood and the mountains beyond
Key facts

Phase 1 at a glance

Two blocks with 28 units, from two-bedroom apartments to top-floor penthouses, set within generous shared grounds on a single considered masterplan. Due to complete March 2027.

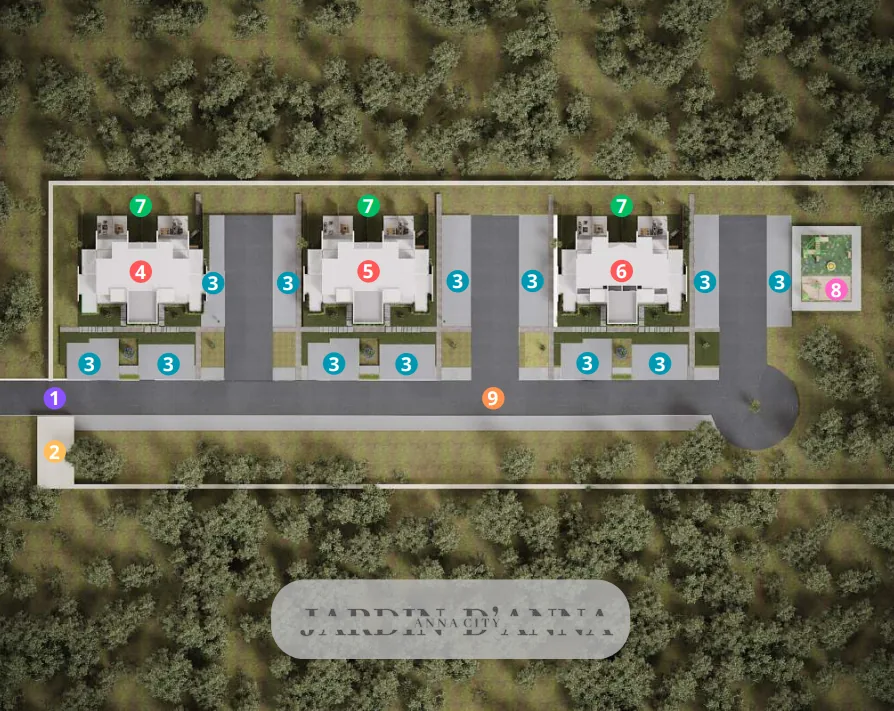
Aerial masterplan render showing the Anna City blocks, internal road, parking and gardens
2

Contemporary apartment blocks, four levels each

28

Units in Phase 1, from two-bed to penthouse

42

Parking spaces, including 6 accessible

176

m² top-floor penthouses

Also included

24-hour security

A gated site with round-the-clock security cover.

Communal area with pool

A shared pool and landscaped grounds at the heart of the site.

Strong rental yield

Steady long-term and short-term rental demand in Flic en Flac.

Accessible to foreigners

Open to non-citizen buyers, subject to the usual approvals.

Location
Sunset Avenue, Anna, Flic en Flac
Why Anna City

Designed for modern living, rooted in place

Designed for modern living

Clean lines, generous balconies and considered proportions give each residence a calm, contemporary character, with natural finishes and planting built into the architecture.

Rooted in an established community

Anna City extends the Jardin d’Anna story between Flic en Flac and Cascavelle, already valued for its accessibility and sense of neighbourhood.

A practical investment in place

Flic en Flac combines year-round appeal with proximity to amenities and the coast, relevant to both the long-term and short-term rental market.

The lifestyle

A place to make the most of Mauritius

Flic en Flac is known for its easy-going coastal energy: mornings outdoors, time by the sea, everyday convenience and a sociable west-coast atmosphere. From Anna City, you return to a quieter residential setting while staying connected to the places that make this part of the island so sought after.

White-sand beach with a thatched sun shade and mountain views on the west coast of Mauritius
Progress

Follow Anna City as it takes shape

Both Phase 1 blocks now stand at full height. The latest drone survey, flown on 1 September 2026, shows the upper-level slabs and blockwork going in across the site. The Phase 1 page is the home for construction news, completed milestones and the next stages on site.

Phase 1
Due to complete March 2027
Drone photograph of the two Anna City blocks at full height under green scaffold netting, with Flic en Flac and the lagoon behind

Drone survey, 1 September 2026