Phase 1 · Flic en Flac

Designed for today. Progressing towards tomorrow.

Phase 1 of Anna City brings together contemporary architecture, practical planning and the relaxed appeal of Mauritius’s west coast. Explore the homes, the masterplan and the latest progress from site.

2

Apartment blocks

14

Units per block

28

Units in Phase 1

4

Levels per block

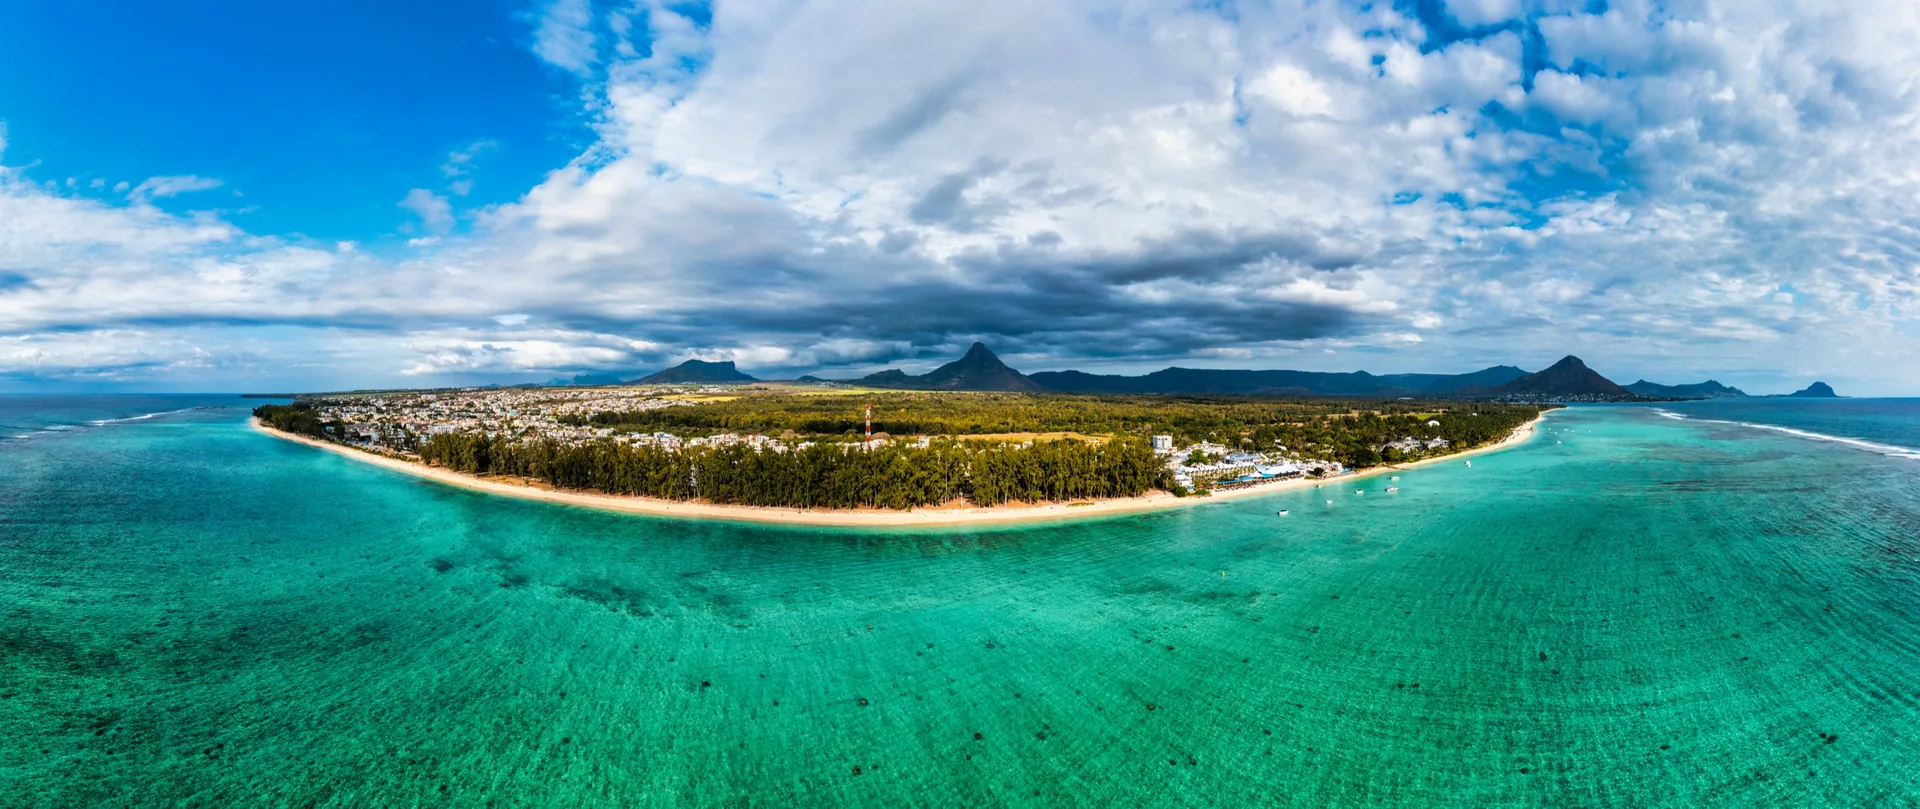
Panoramic aerial view of the Flic en Flac coastline and mountains, the west-coast setting for Anna City
Project overview

Two buildings. One considered community.

Set on Sunset Avenue, Anna, Flic en Flac, Phase 1 of Anna City comprises two apartment blocks. Each block includes a ground, first, second and penthouse level, for 14 units per block and 28 in Phase 1. The layout is designed in accordance with Planning Policy Guidance (PPG).

2

Apartment blocks

28

Units in Phase 1

14

Units per block

4

Levels per block, including penthouse

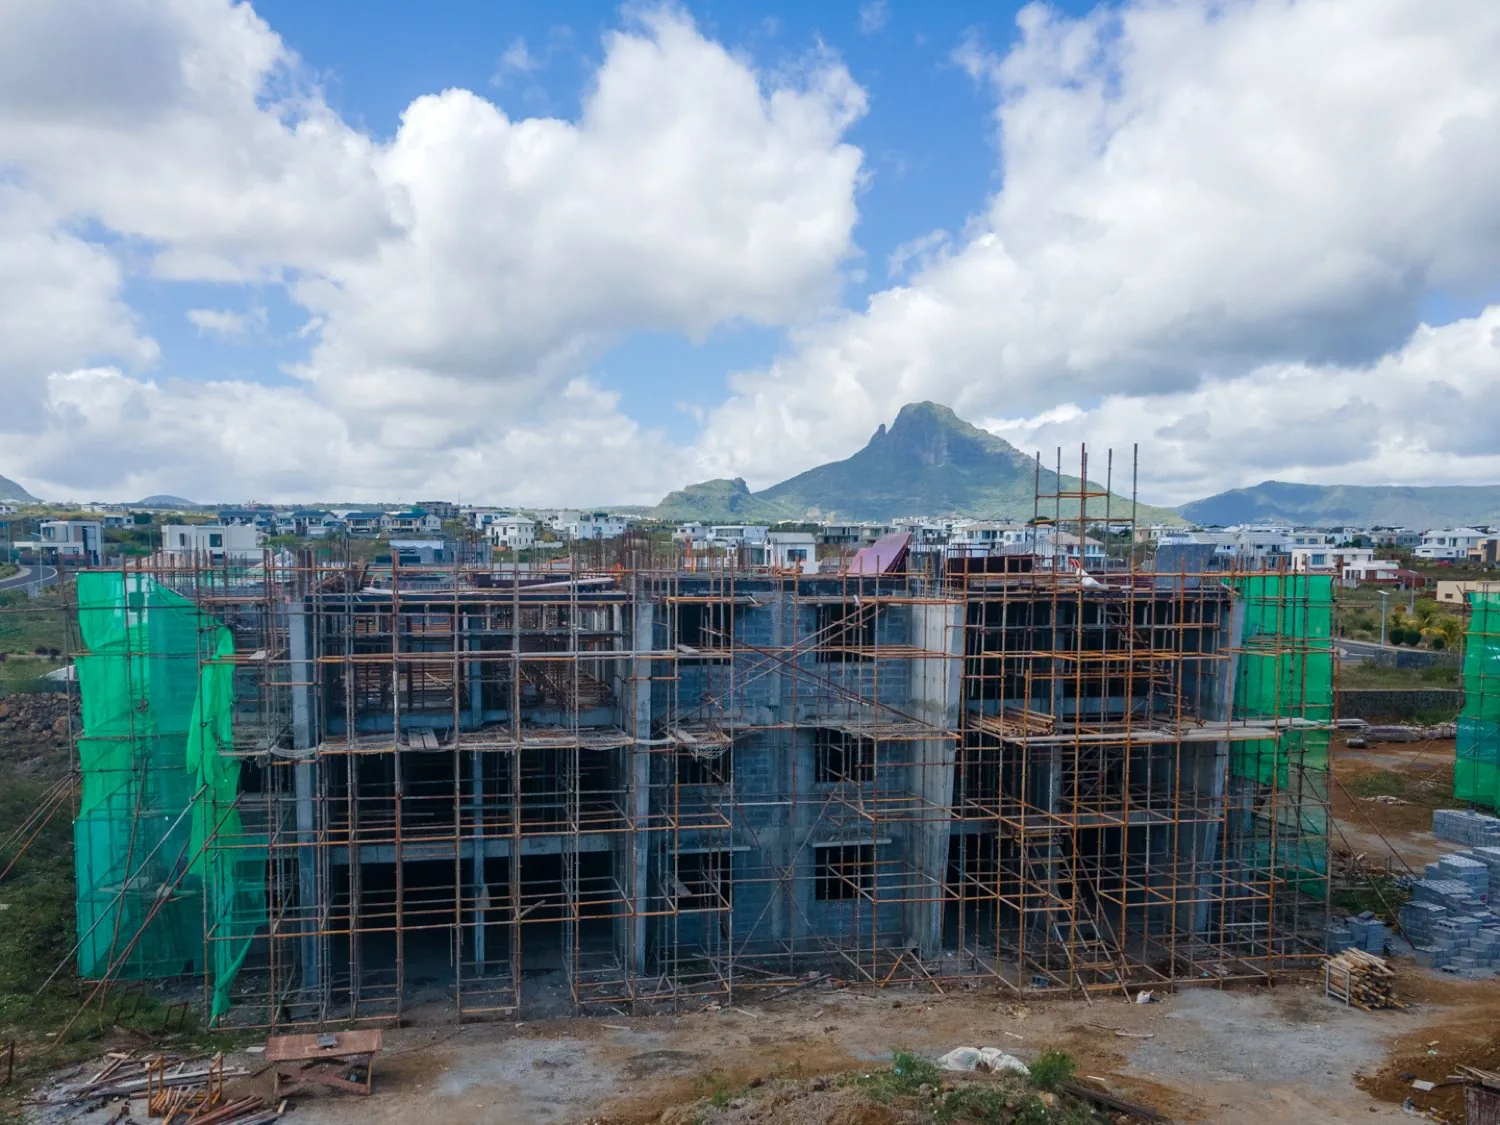
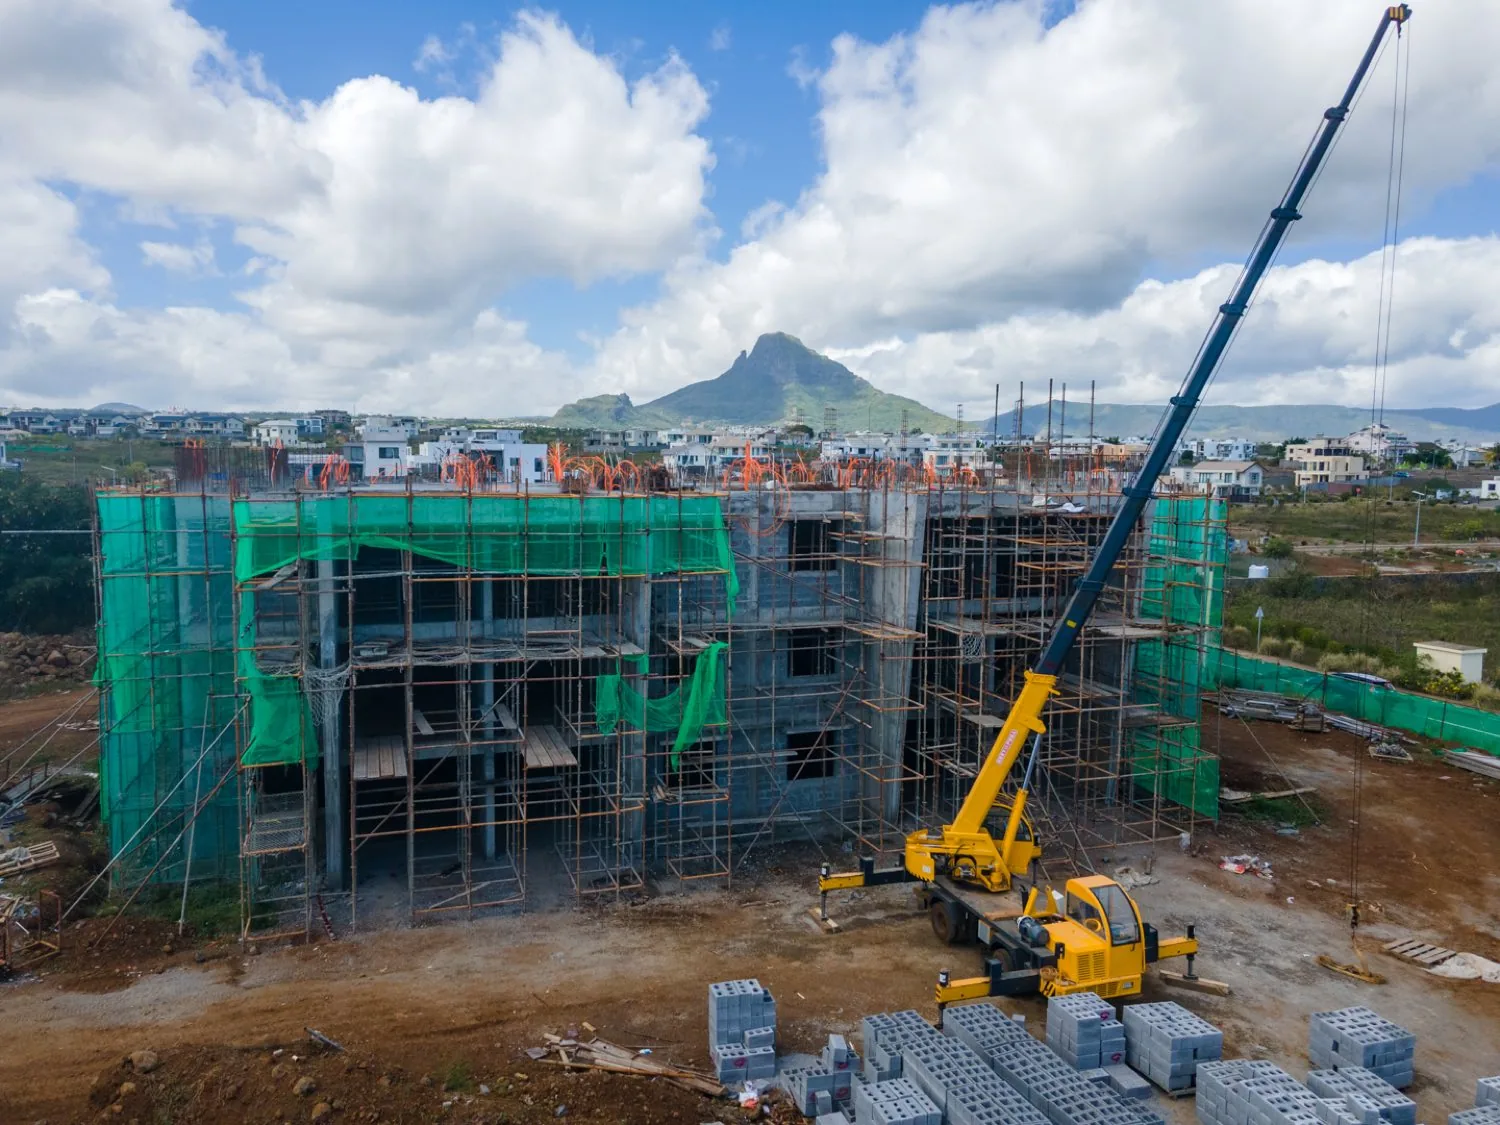
The concrete frame of an Anna City block rising against the Trois Mamelles peaks, September 2026
Architecture

Contemporary by design, comfortable by nature

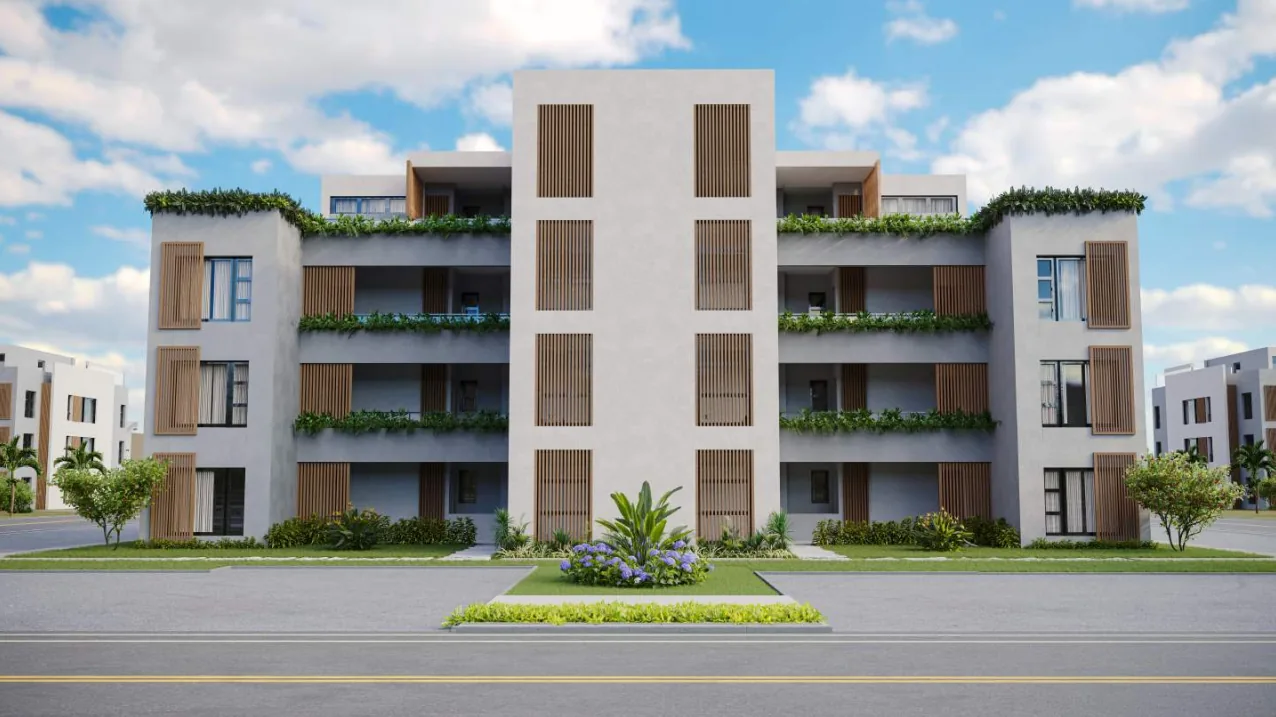
Anna City is defined by clear lines, geometric forms and balconies softened by planting. The design takes a modern approach while maintaining a connection with the surrounding natural environment through greenery, texture and a considered use of materials.

The result is a distinctive residential character: elegant without being overstated, and designed to support comfort in the Mauritian climate.

The masterplan

Planned for everyday ease

The masterplan brings together the essentials of a well-functioning residential community, balancing built form with landscaped space.

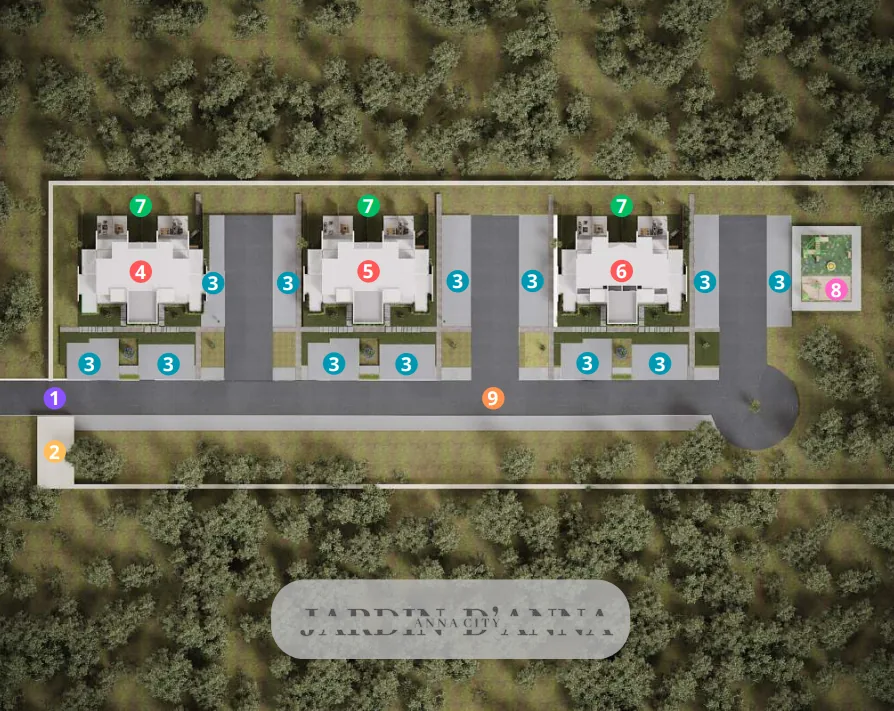
Aerial masterplan render showing the Anna City blocks, internal road, parking and gardens
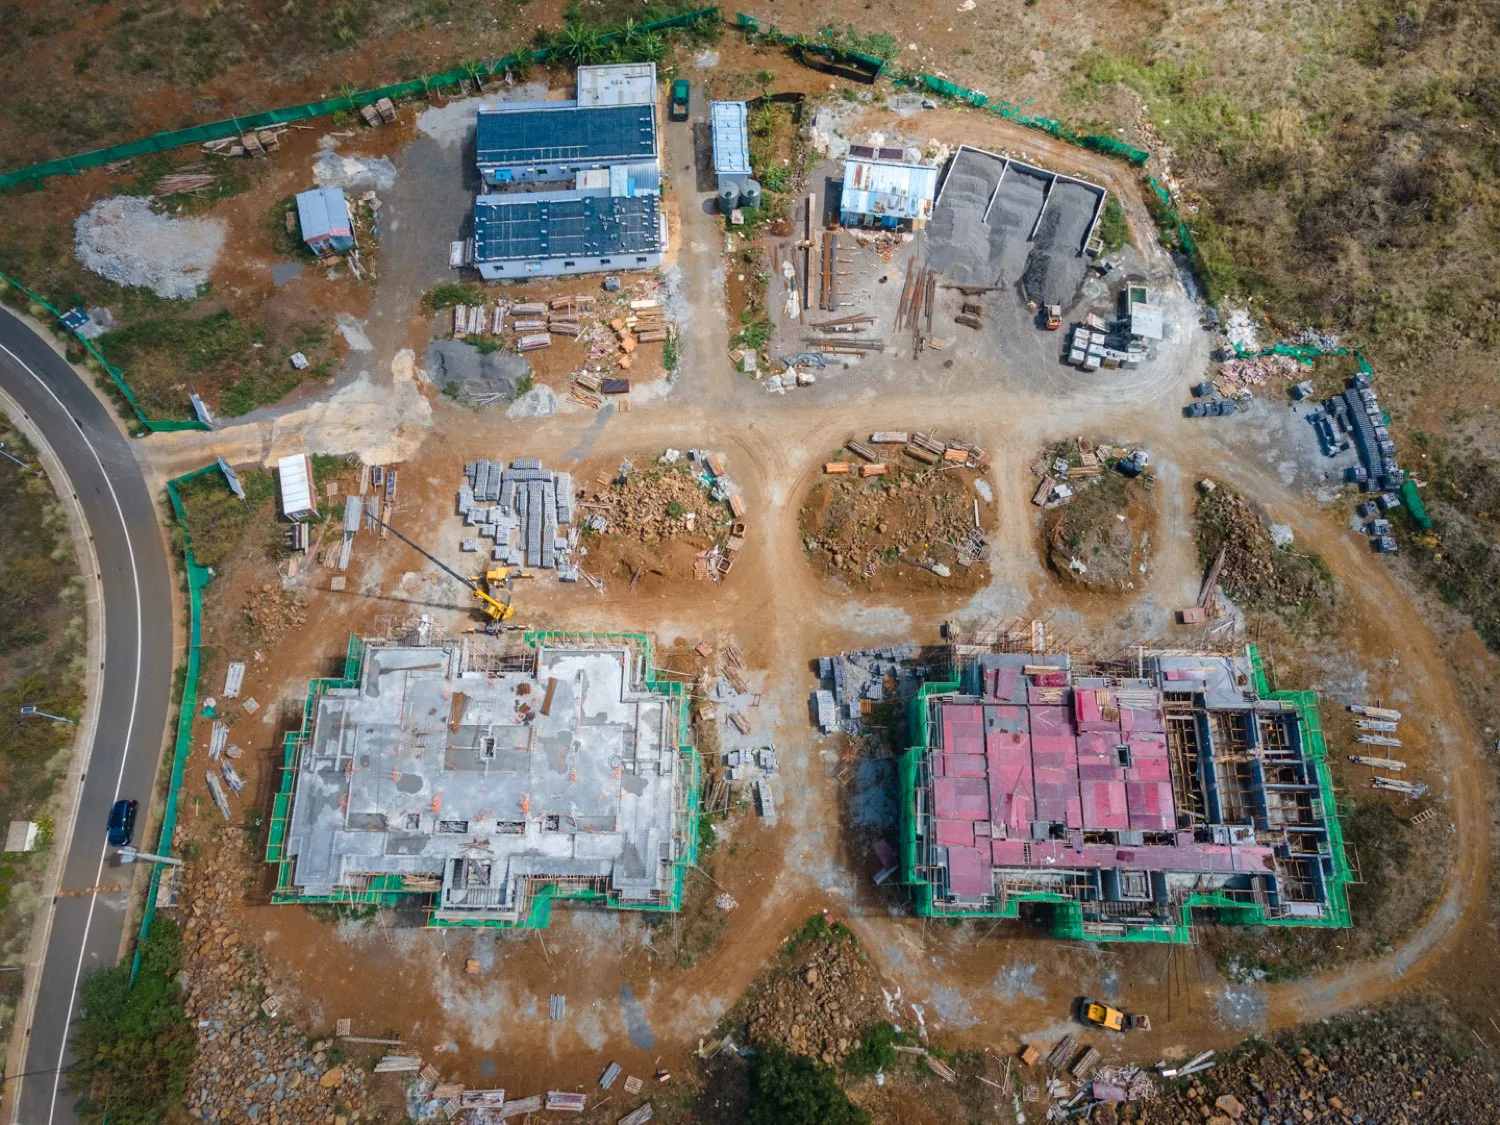
Overhead drone view of the Anna City site showing both Phase 1 blocks and the site compound

The same footprint on site · drone survey, 1 September 2026

01

Site access

02

Gatehouse

03

Parking bays

04

Apartment Block 1 · Phase 1

05

Apartment Block 2 · Phase 1

06

Apartment Block 3 · later phase

07

Private gardens

08

Children’s playground

09

Internal main road

Proposed gross building area

Proposed gross building area per level, per block
LevelProposed gross building area
Ground level446.63 m²
Level 1450.67 m²
Level 2458.60 m²
Level 3 / penthouse level467.66 m²
Total per block1,823.55 m²

Phase 1 (Blocks 1 and 2): 3,647.10 m². Total proposed development area across the masterplan: 5,470.65 m².

The residences

Homes with room to live well

Every block includes six two-bedroom apartments, six three-bedroom apartments and two three-bedroom penthouses. All standard apartments include two bathrooms; penthouses add a powder room.

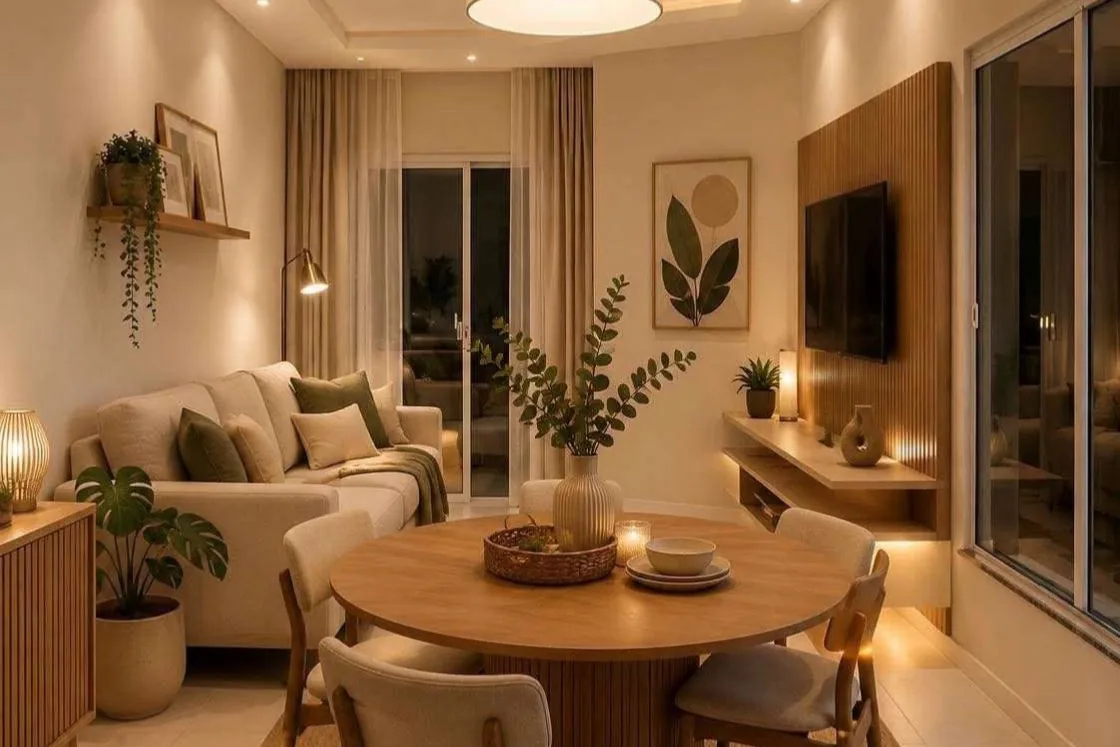
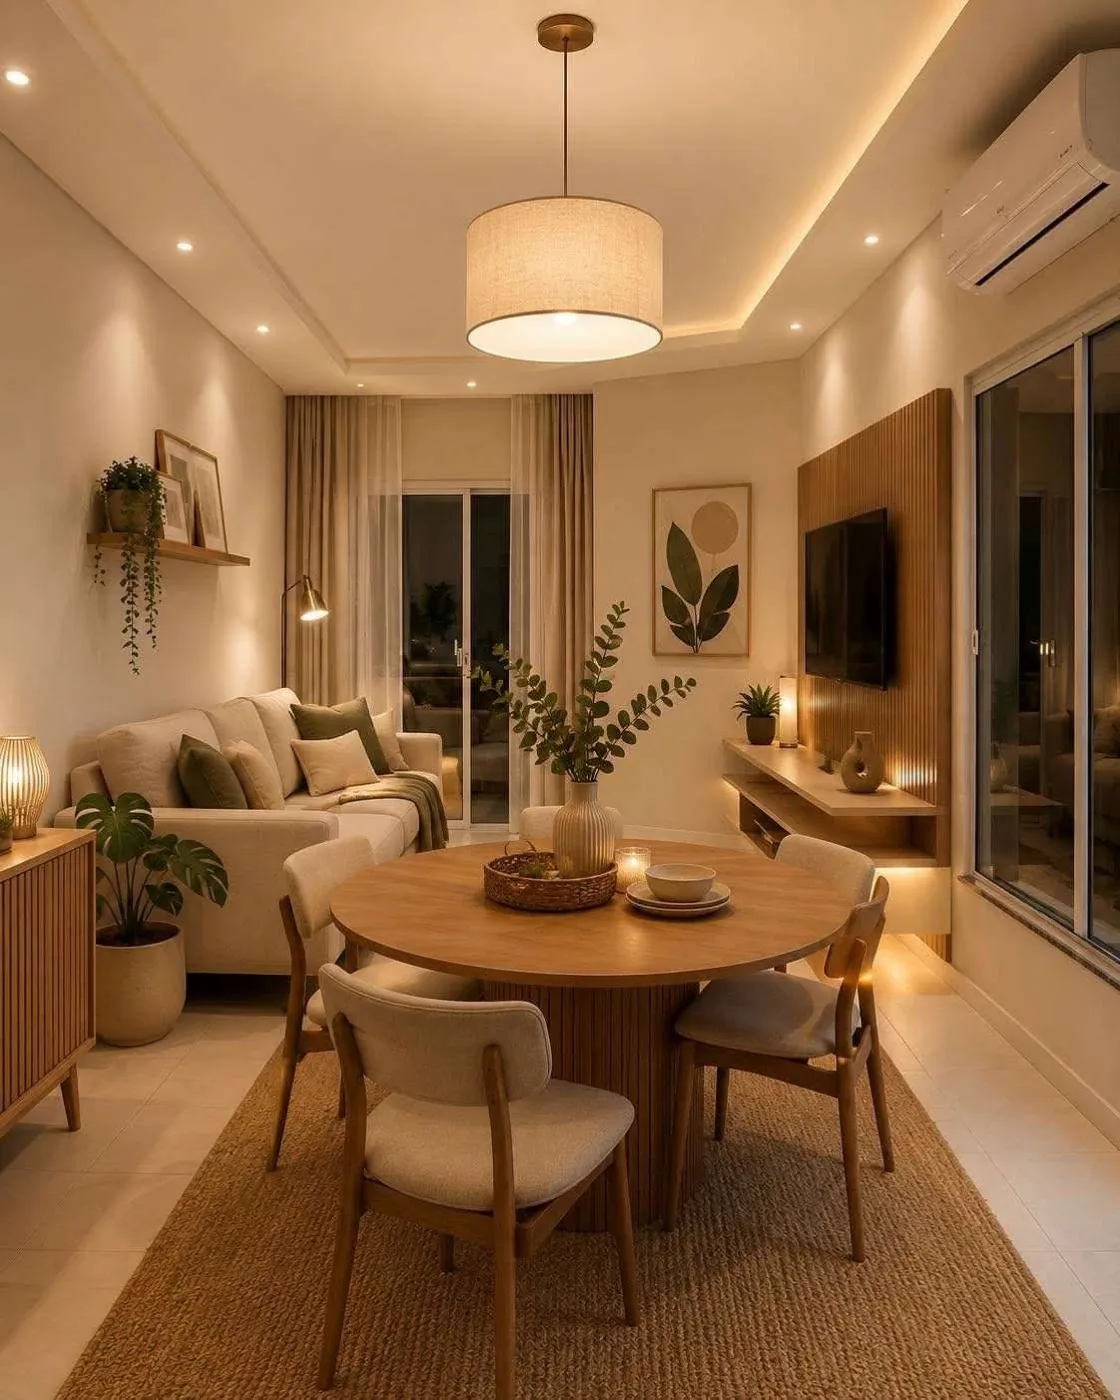
Interior render of an Anna City two-bedroom apartment living and dining area with a round timber dining table and a sofa

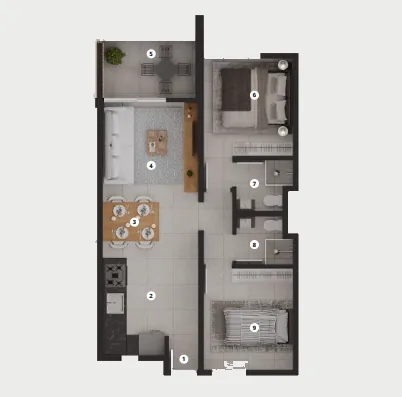
Two-bedroom apartment

2 bed

2 bath

81–83 m²

Practical layouts for easy everyday living.

Floor plan of an Anna City two-bedroom apartment, showing two bedrooms, a bathroom, an open kitchen and living area and a balcony

Typical layout

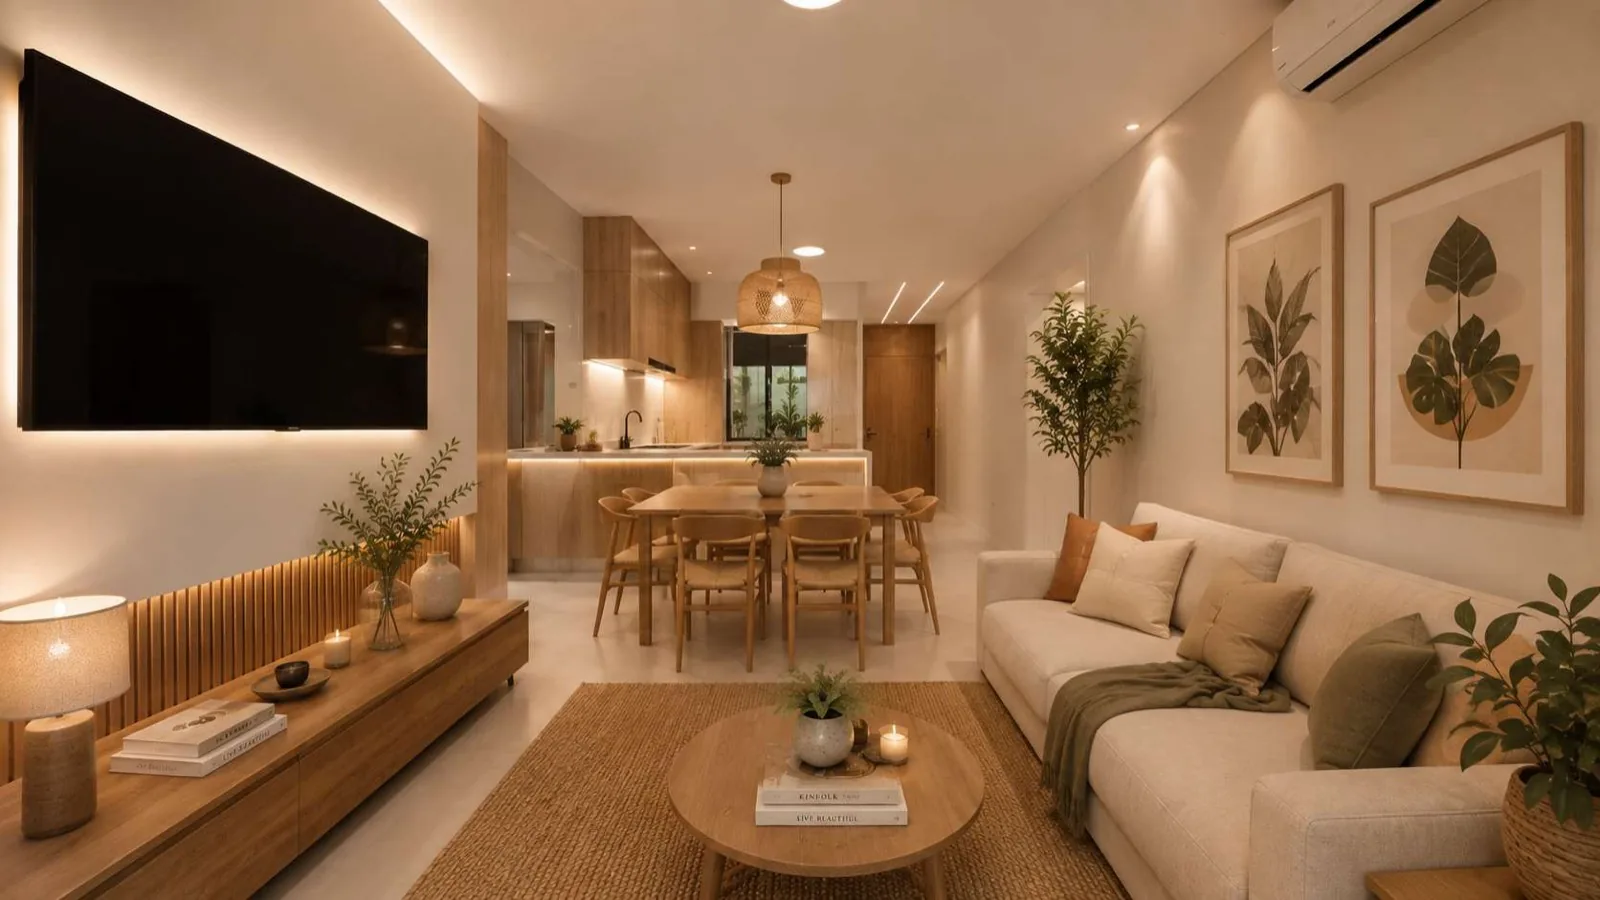
Interior render of an Anna City three-bedroom apartment: an open-plan living and dining space with a timber media wall and warm lighting

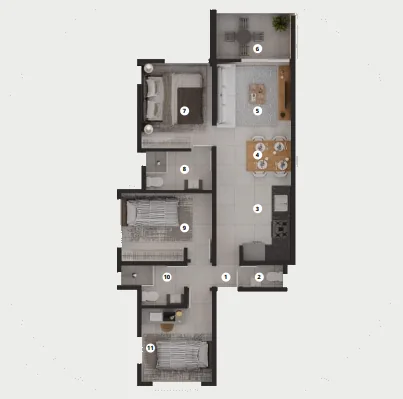
Three-bedroom apartment

3 bed

2 bath

106–107 m²

Space for families and remote working.

Floor plan of an Anna City three-bedroom apartment, showing three bedrooms, two bathrooms, an open kitchen and living area and a balcony

Typical layout

Interior render of an Anna City penthouse living room with an open kitchen and dining area

Penthouse

3 bed

2 bath

176 m²

Top-floor living with a powder room.

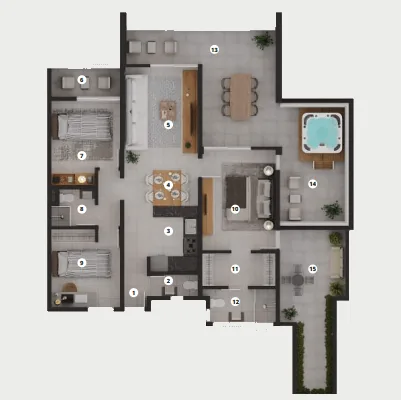
Floor plan of an Anna City penthouse, showing three bedrooms, an open kitchen and living area and a wraparound terrace with a jacuzzi

Typical layout

Residence schedule by level, type, bedrooms and area
LevelTypeBed / bathArea
Ground floorApartment3 bed / 2 bath107.05 m²
Ground floorApartment2 bed / 2 bath82.86 m²
First floorApartment3 bed / 2 bath105.91 m²
First floorApartment2 bed / 2 bath81.19 m²
Second floorApartment3 bed / 2 bath105.91 m²
Second floorApartment2 bed / 2 bath81.19 m²
Penthouse levelPenthouse3 bed / 2 bath176.39 m²

Areas are based on the supplied development schedule. Availability, plans and final specifications should be confirmed with the sales team.

Interior design

A warm, natural palette in every room

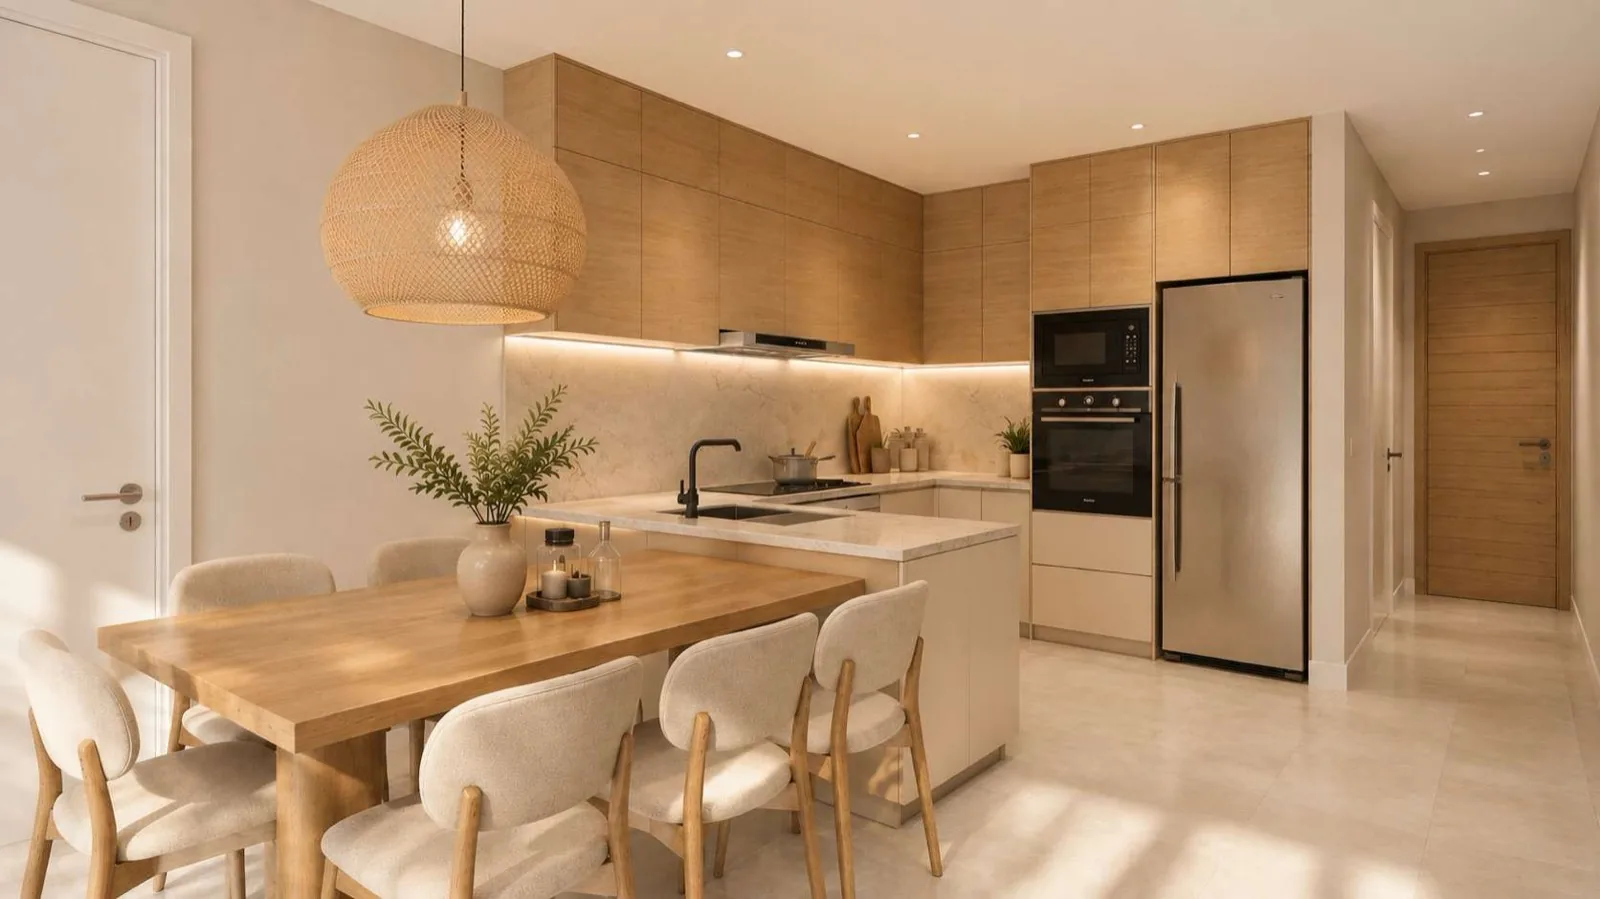
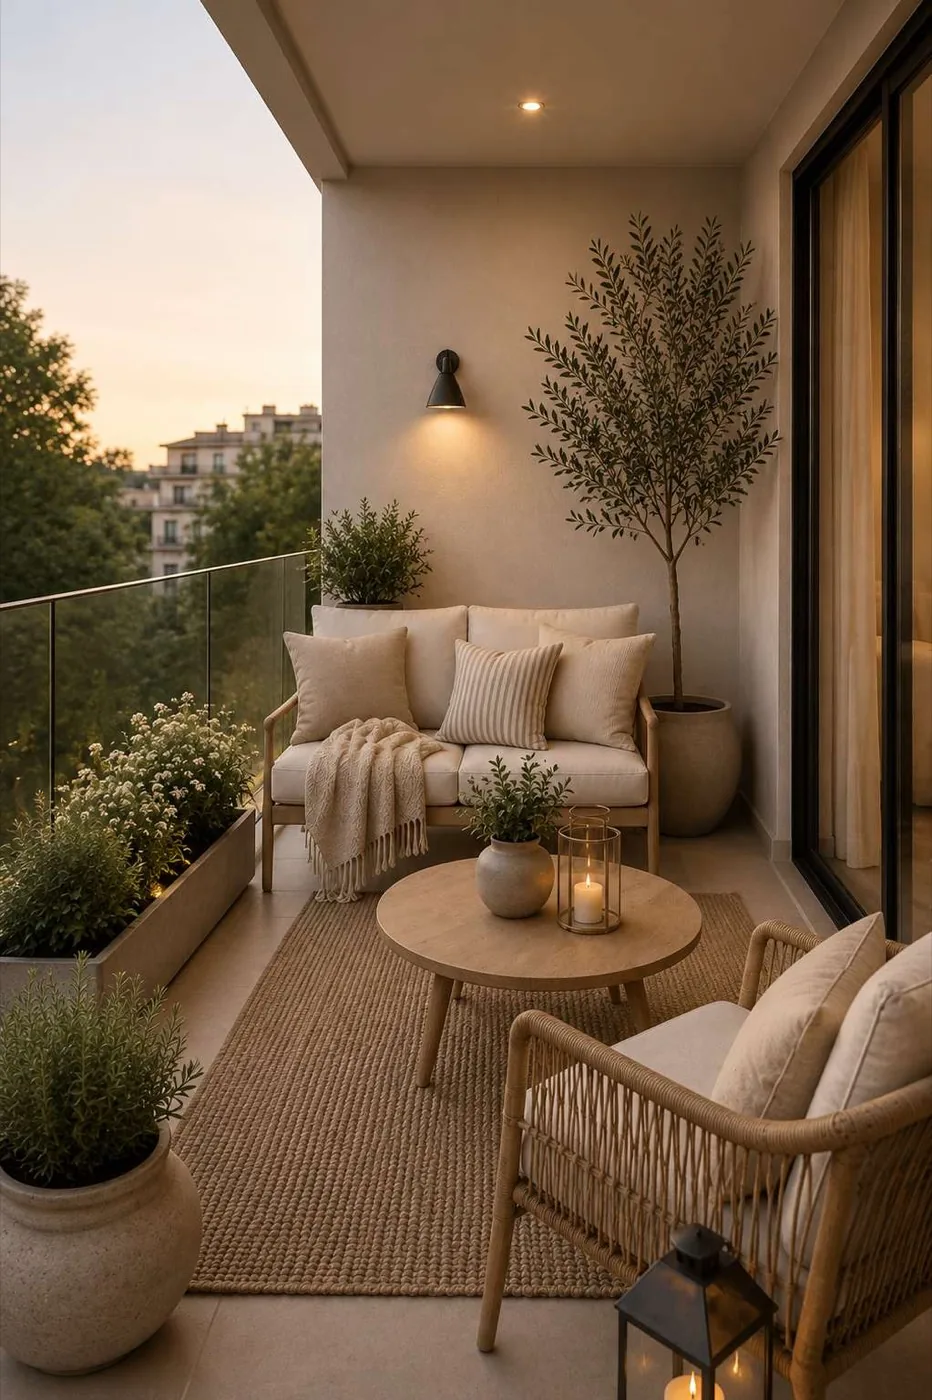
The apartment interiors follow one consistent design language: oak veneer joinery, warm plaster walls, large-format stone floors and soft, layered lighting, with greenery and jute bringing the outside in. The renders below set the intent for a typical Anna City apartment.

Interior render of an Anna City three-bedroom apartment: an open-plan living and dining space with a timber media wall and warm lighting
Living area

Three-bedroom apartment

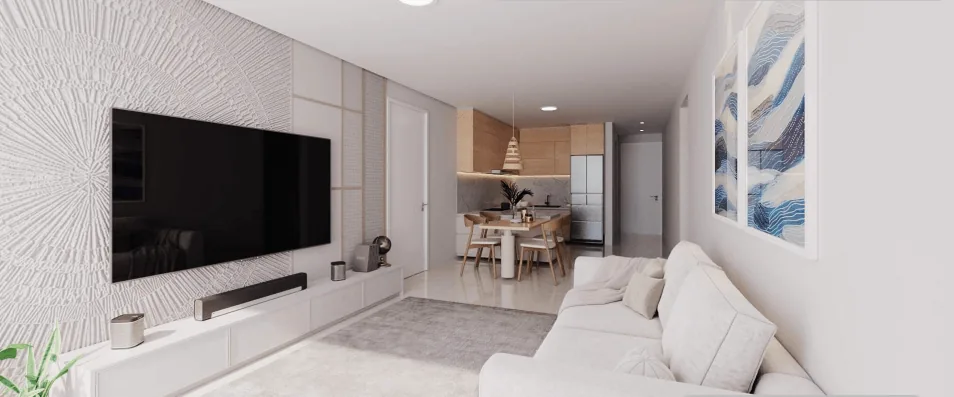
Interior design render of a two-bedroom apartment living and dining area with a round dining table, sofa and timber media wall
Living area

Two-bedroom apartment

Interior render of an Anna City kitchen and dining area with oak cabinetry, a stone worktop and a rattan pendant light
Kitchen and dining

Typical apartment

Interior design render of an Anna City terrace at dusk: a cushioned bench and armchair, a round timber table with lanterns, planters of flowering shrubs and a potted olive tree
Terrace

Typical apartment

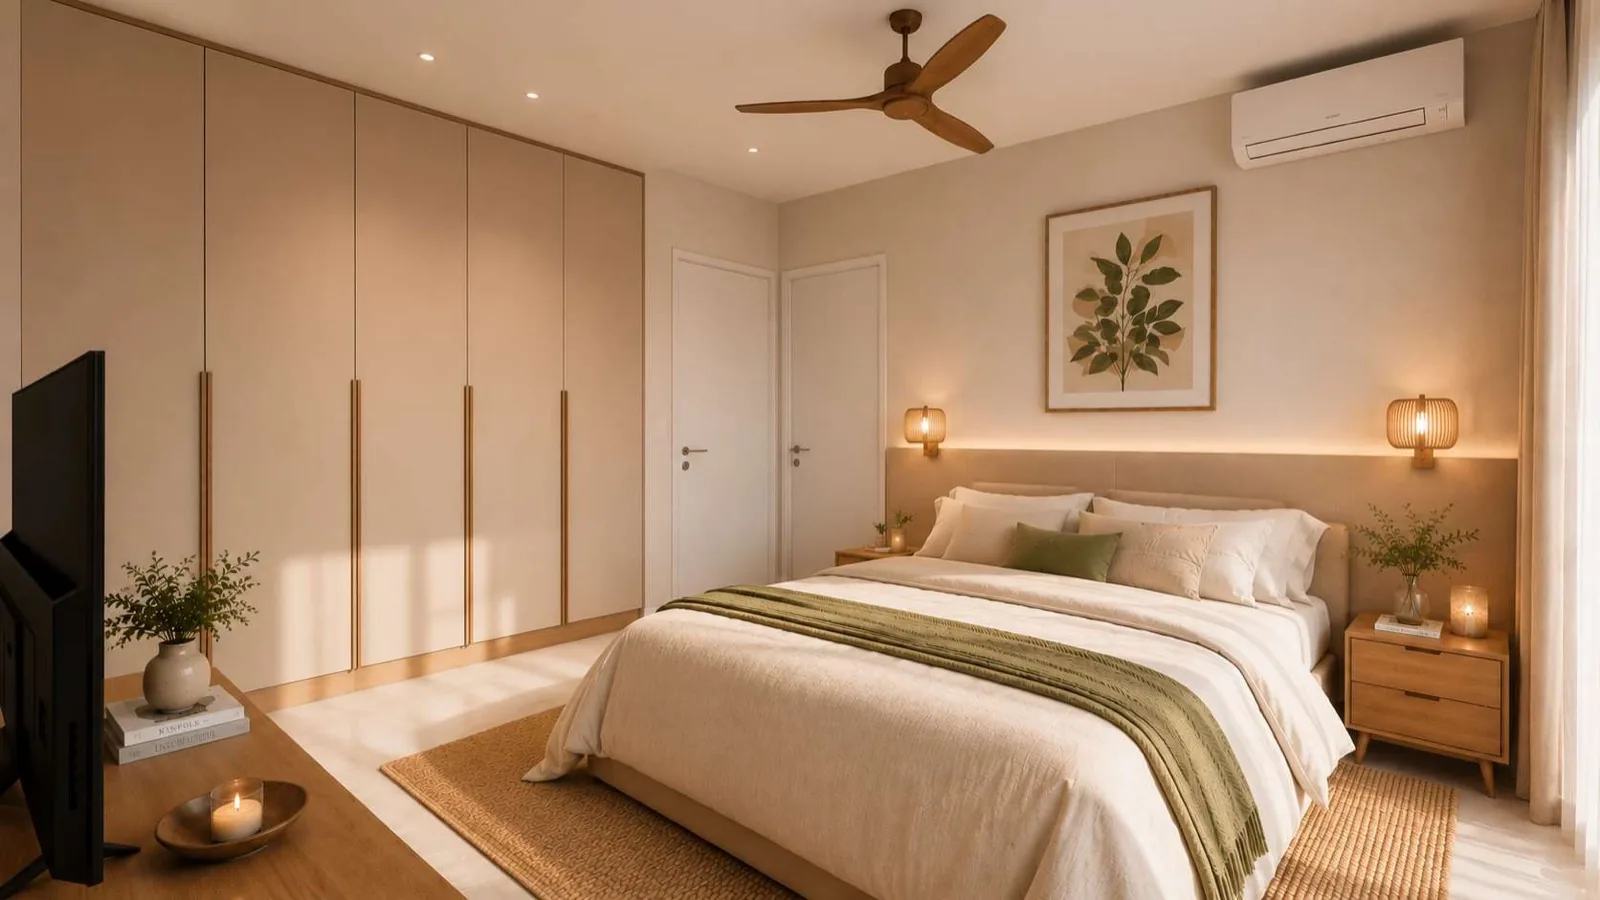
Interior design render of a typical Anna City bedroom with full-height fitted wardrobes, a timber headboard wall and bedside lighting
Bedroom

Typical apartment

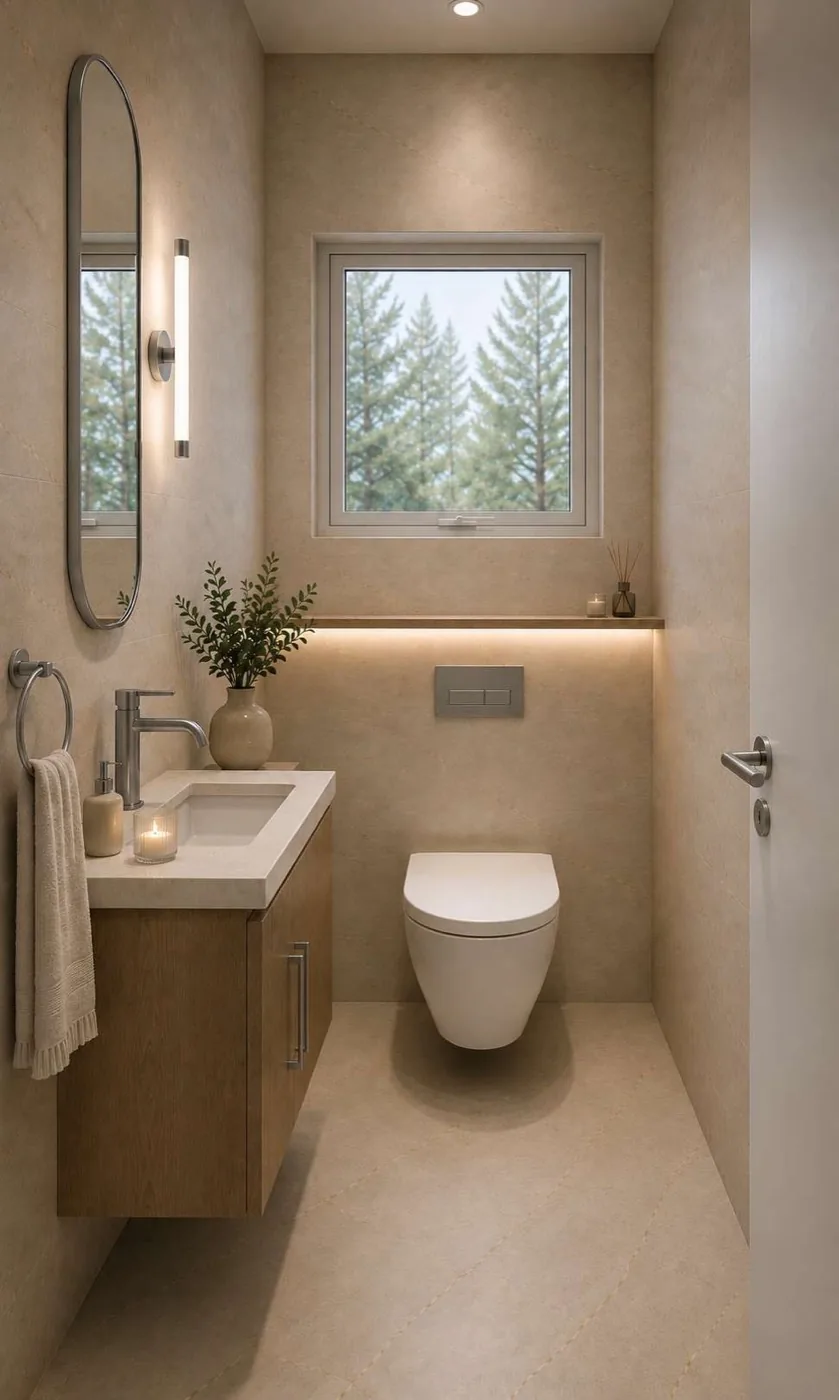
Interior design render of an Anna City powder room with a timber vanity unit, an oval mirror, a wall-hung WC and a window looking out to trees
Powder room

Timber vanity option

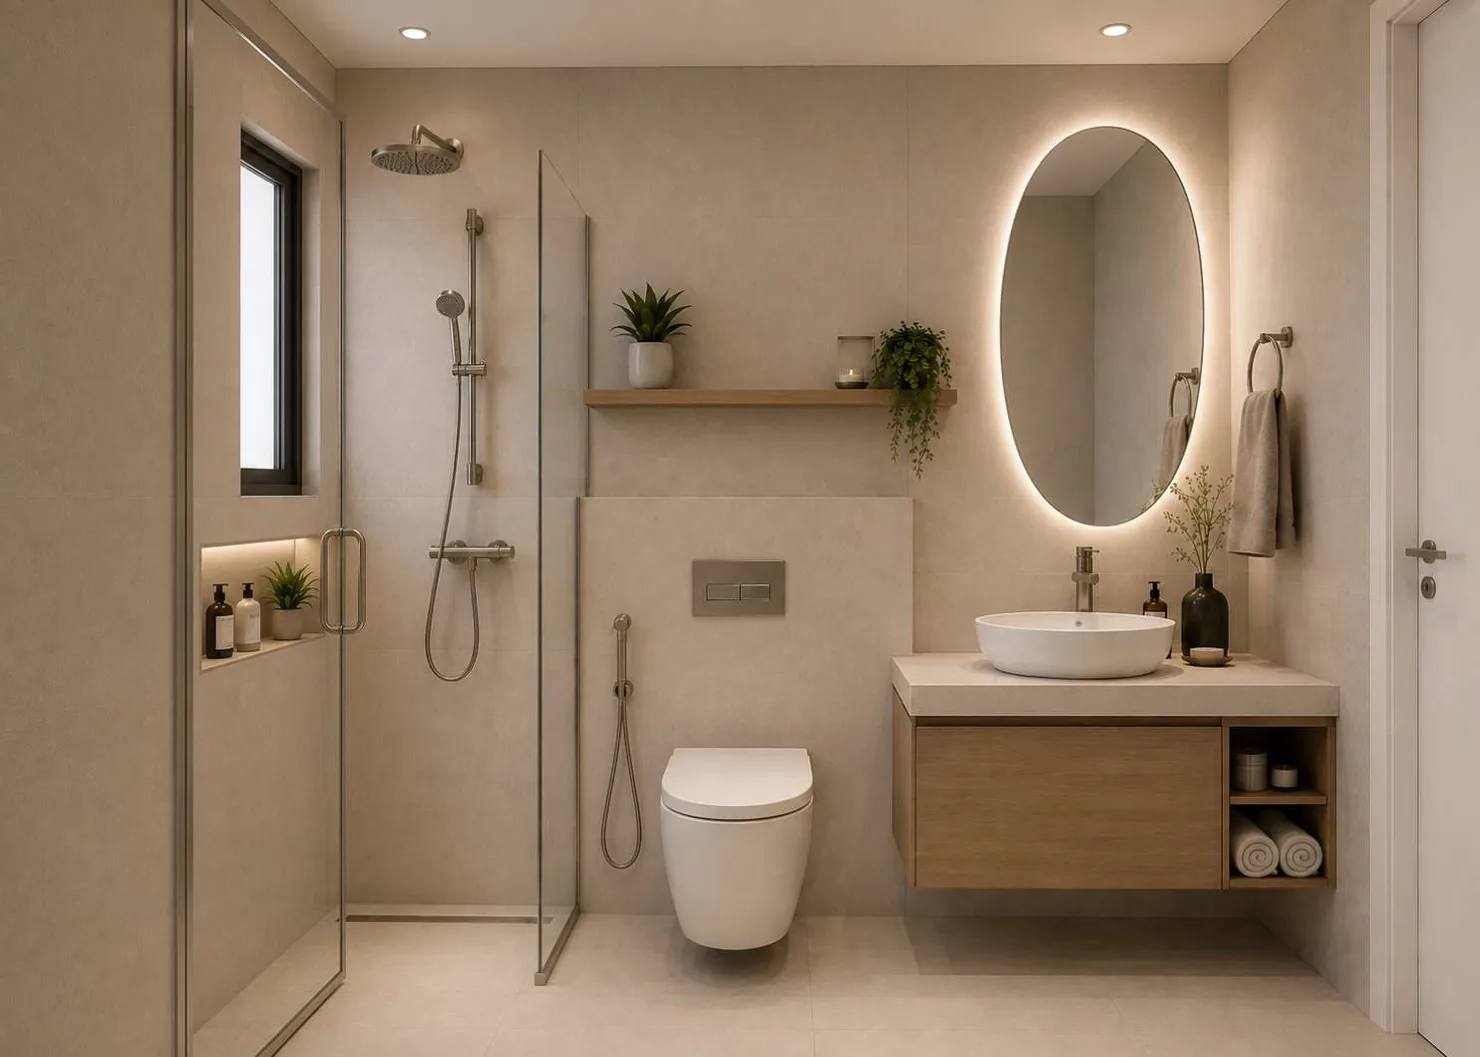
Interior design render of a typical Anna City shower room with a walk-in shower, a backlit oval mirror and a timber vanity unit
Shower bathroom

Typical apartment

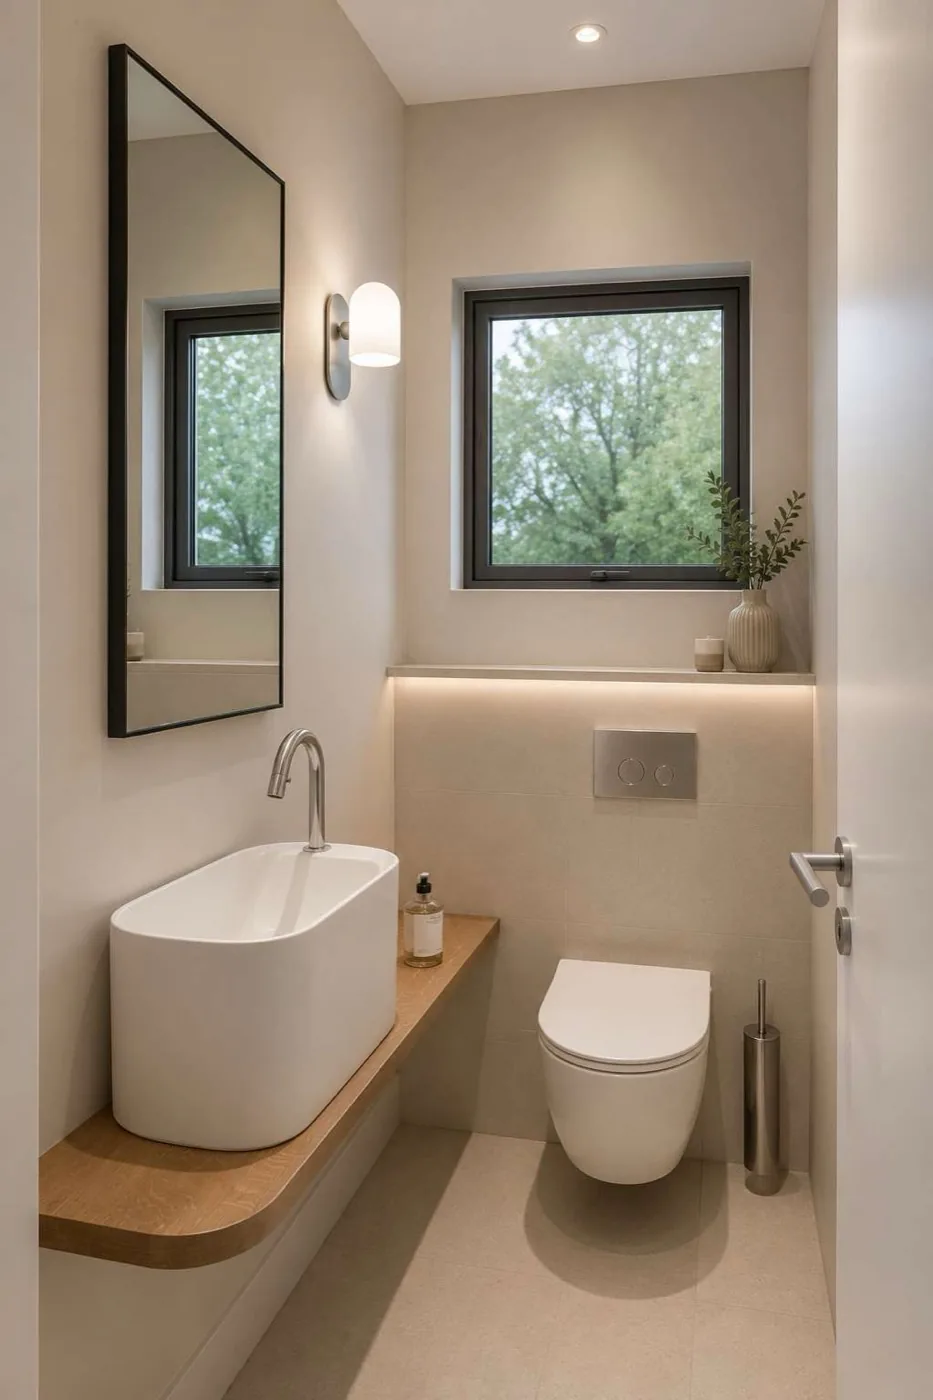
Alternative interior design render of an Anna City powder room with a floating timber shelf basin, a slim black-framed mirror and a wall light
Powder room

Floating shelf option

The material palette

Oak veneer

Joinery, wardrobes, media walls

Warm plaster

Walls and ceiling coves

Stone porcelain

Large-format floors and bathrooms

Jute and rattan

Rugs, pendants, outdoor seating

Soft olive

Textiles, planting, accents

Warm white

Upholstery and linen

Interior renders are indicative of the design intent for a typical apartment. Final finishes, fittings and furniture are subject to specification and are not included unless stated in the sales agreement.

People, cars and greenery

A balanced residential setting

Phase 1 provides 42 parking spaces, including six accessible spaces. Green areas and a rear garden balance the built environment with softer outdoor space, while a communal area with a pool, private gardens and a children’s playground add to the sense of community. The site is gated, with 24-hour security.

42

Parking spaces in Phase 1

6

Accessible spaces

Live project updates

Project progress

Follow the journey from ground to home

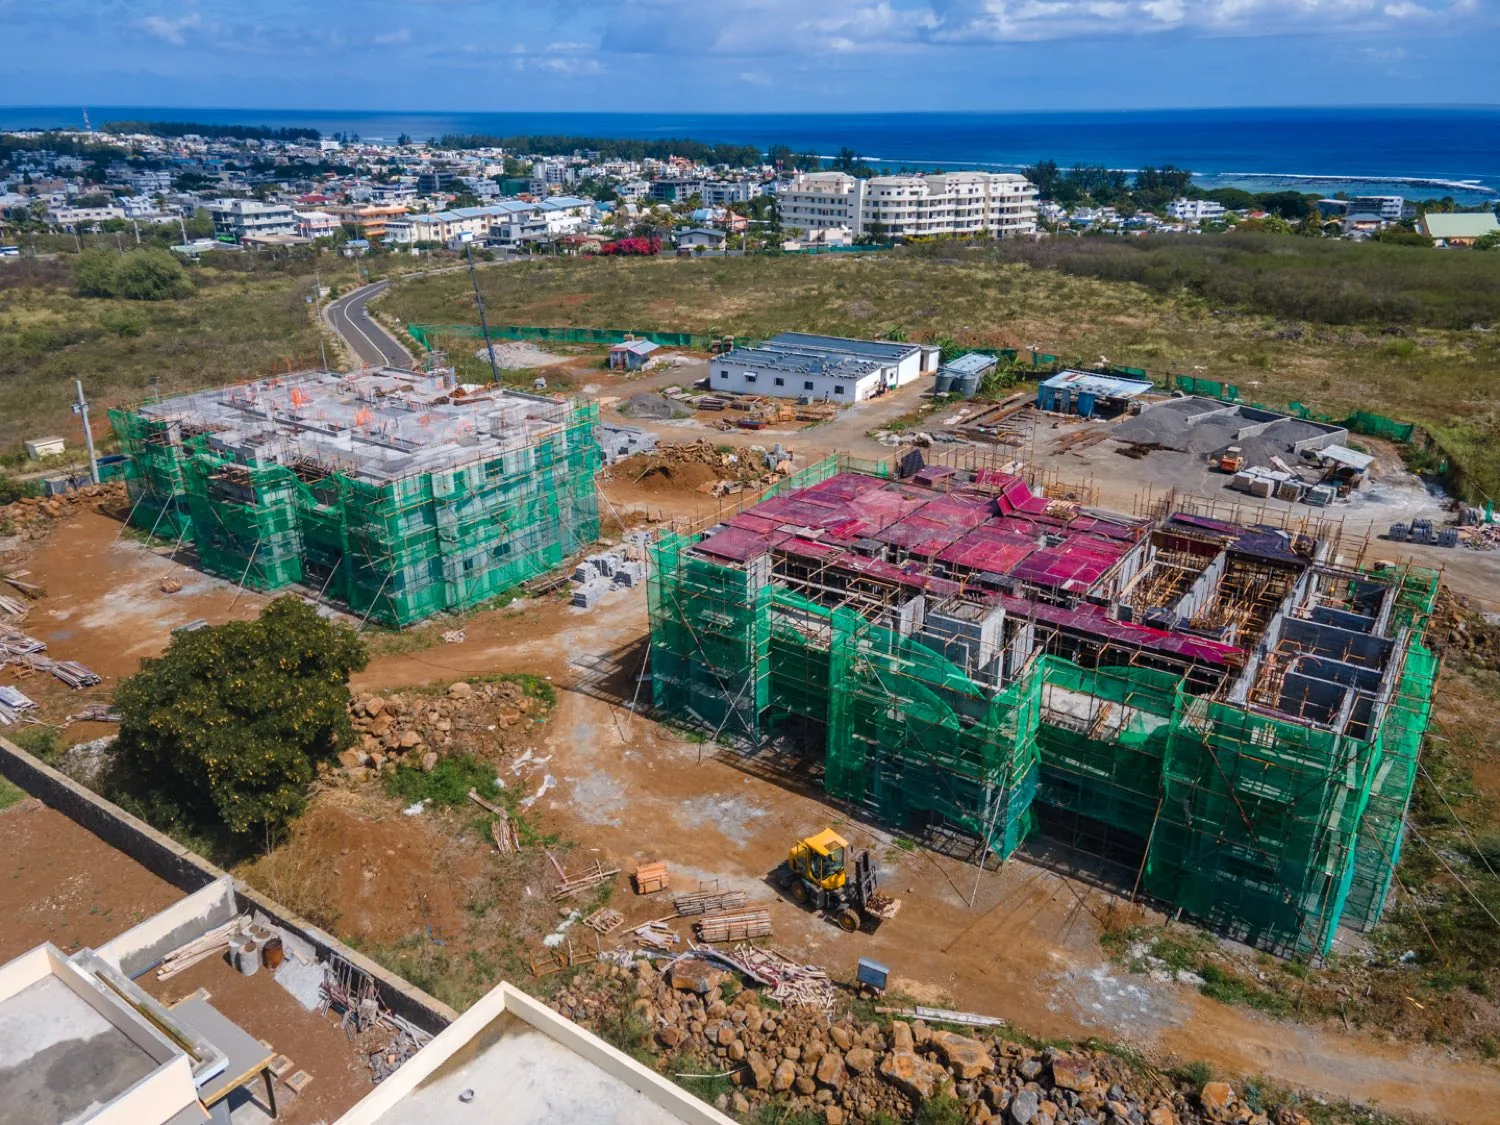
Anna City is a living project page. As work progresses, this section is updated with dated milestones, new imagery and concise reports from site. The most recent drone survey was flown on 1 September 2026, with both Phase 1 blocks now standing at full height.

Aerial view of the two Anna City blocks under construction with Flic en Flac and the lagoon behind

Latest update

Both blocks at full height, top-level slabs under way

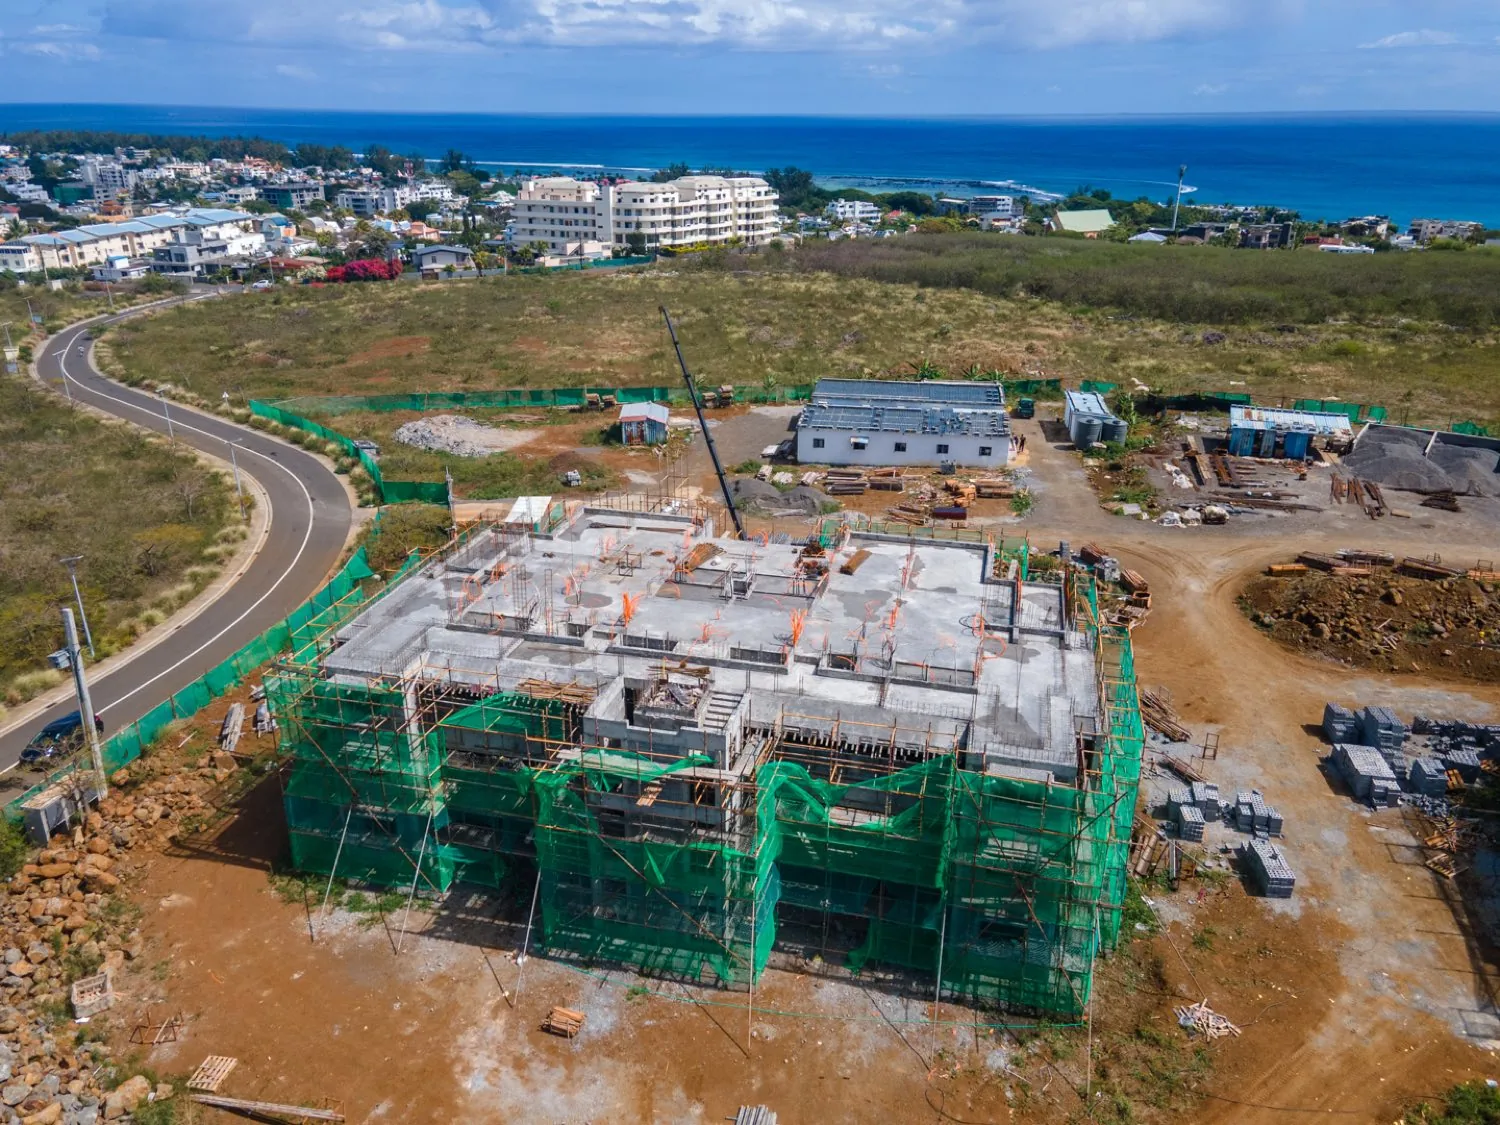
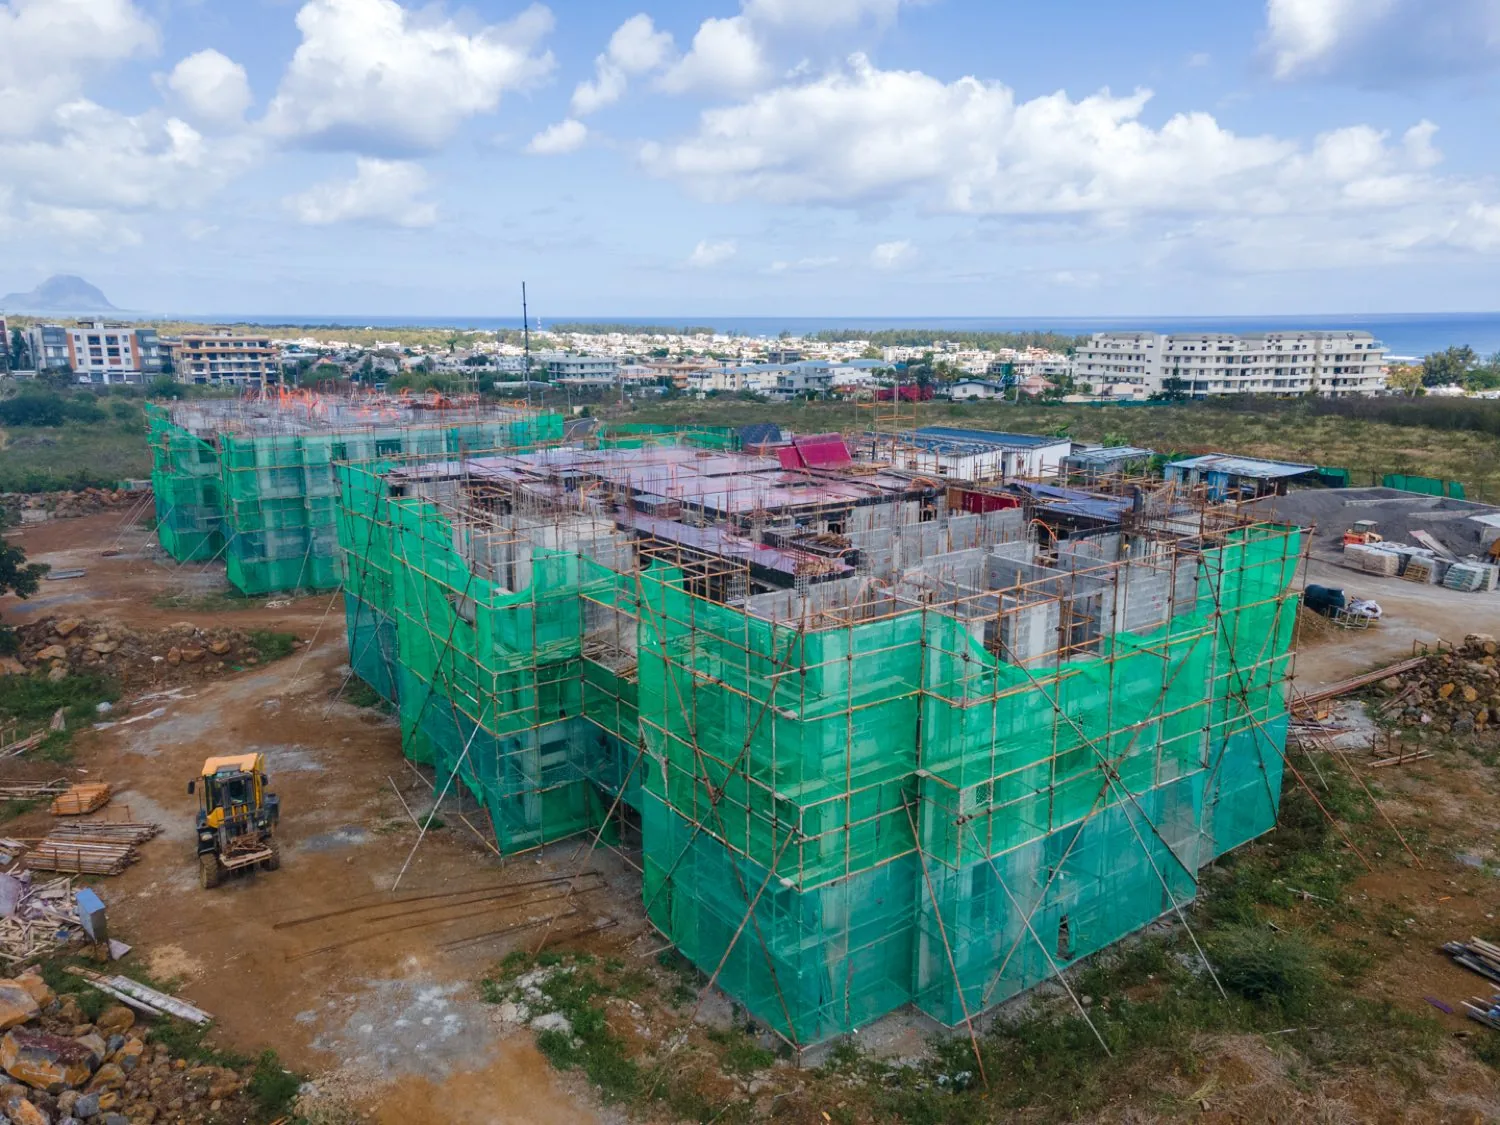
The 1 September drone survey shows both Phase 1 blocks standing at their full four levels. Formwork for the penthouse-level slab is in place on the first block, blockwork and internal walls are progressing on both, and the mobile crane is on site serving the upper floors.

Structural works · 62% complete

Updated 1 September 2026

Sample figure for design reference. The verified on-site percentage and date are updated with each site report.

Development timeline

Completed stages stay visible; the active stage and what comes next are clearly identified. Phase 1 is due to complete in March 2027.

01 /

Foundations

Complete

Groundworks and foundations are complete across both Phase 1 blocks.

02 /

Structural works

In progress

Both blocks now stand at full height. Ground, first and second floors are cast, the penthouse-level slab is being formed and blockwork is progressing throughout. The verified progress percentage and date are added with each site update.

03 /

Building envelope

Next

Façades, roofing, external finishes and weatherproofing, beginning as the top-level slabs are completed and scaffolding is struck.

04 /

Interior and services

Upcoming

M&E systems, internal finishes, fittings and apartment progress.

05 /

Landscaping and handover

Upcoming

External works, gardens, final inspections and handover milestones.

Architectural render of an Anna City apartment block: a white contemporary building with timber-screened balconies and planted terraces

Drone survey · 1 September 2026

Thirteen frames from the latest flight over the site, covering both blocks, the wider plot and the setting between Flic en Flac and the mountains.

Aerial view of the two Anna City blocks under construction with Flic en Flac and the lagoon behind

Both Phase 1 blocks, looking north-west to the lagoon

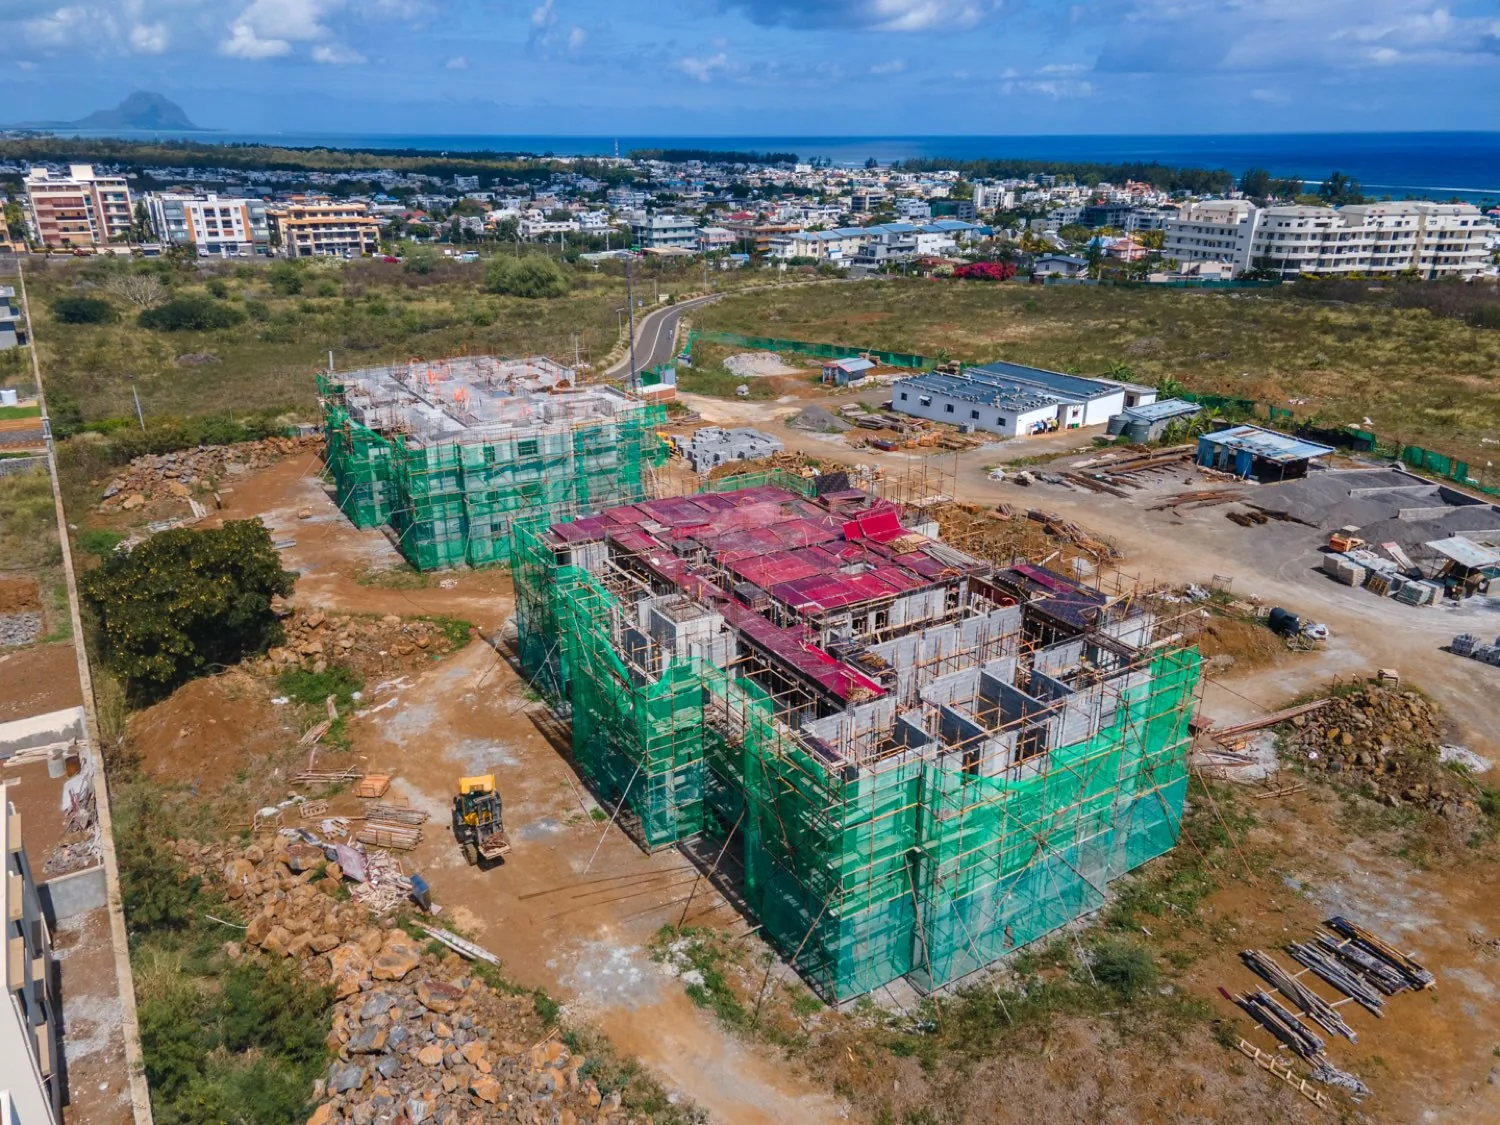
Oblique aerial view of the Anna City site with the second block’s top slab formwork in place and Le Morne on the horizon

Top-level slab formwork on the second block

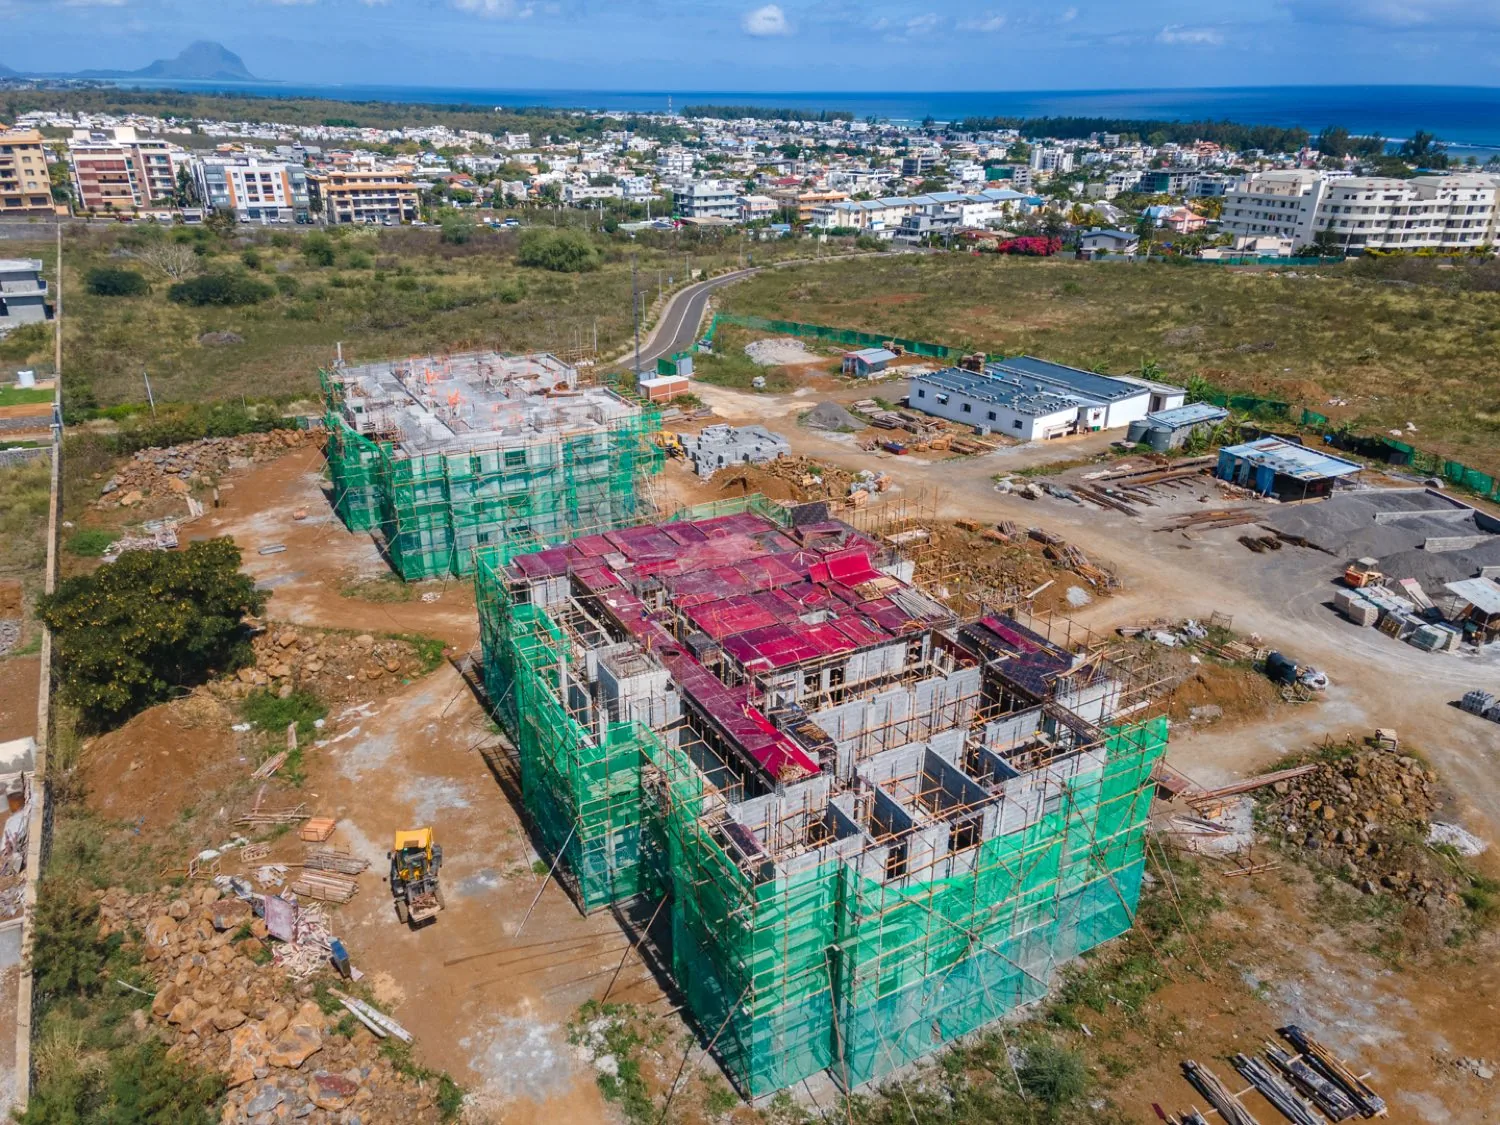
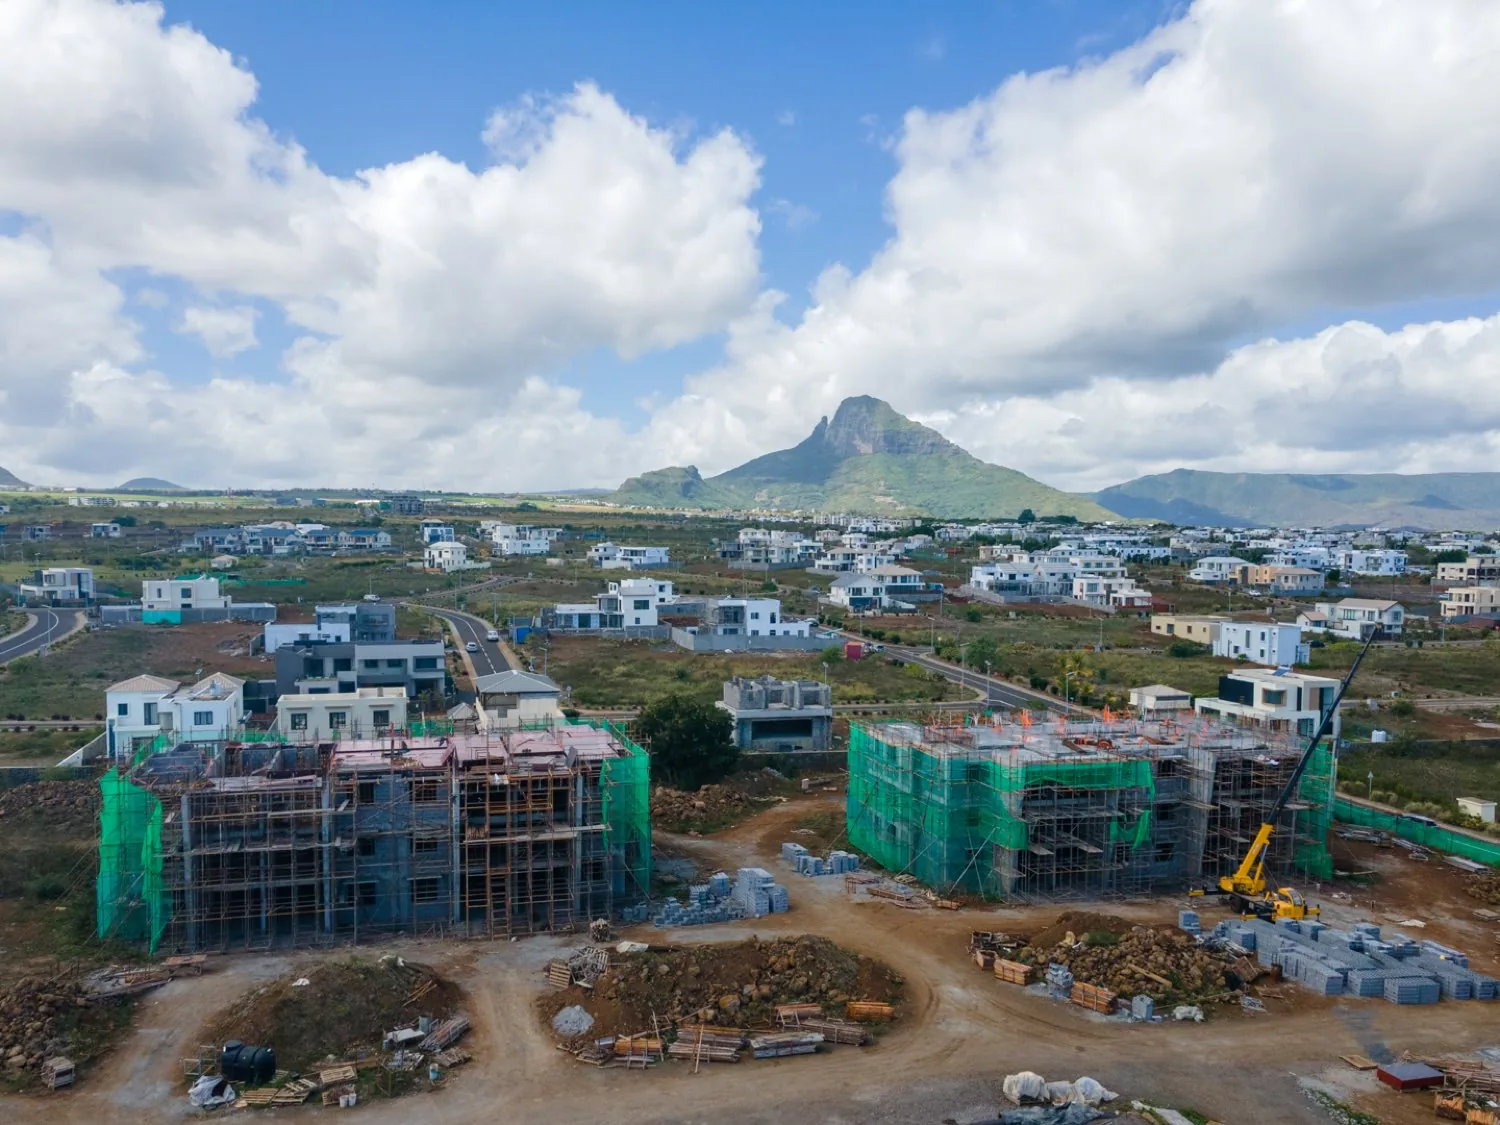
Drone photograph of the two Anna City blocks at full height under green scaffold netting, with Flic en Flac and the lagoon behind

Both blocks at full height

Overhead drone view of the Anna City site showing both Phase 1 blocks and the site compound

Overhead view of the Phase 1 footprint

Close aerial view of one Anna City block with reinforcement and props in place for the next slab pour

Reinforcement and props ready for the next pour

Scaffolded elevations of both Anna City blocks with the coastline and Le Morne in the distance

Scaffolded elevations, coast beyond

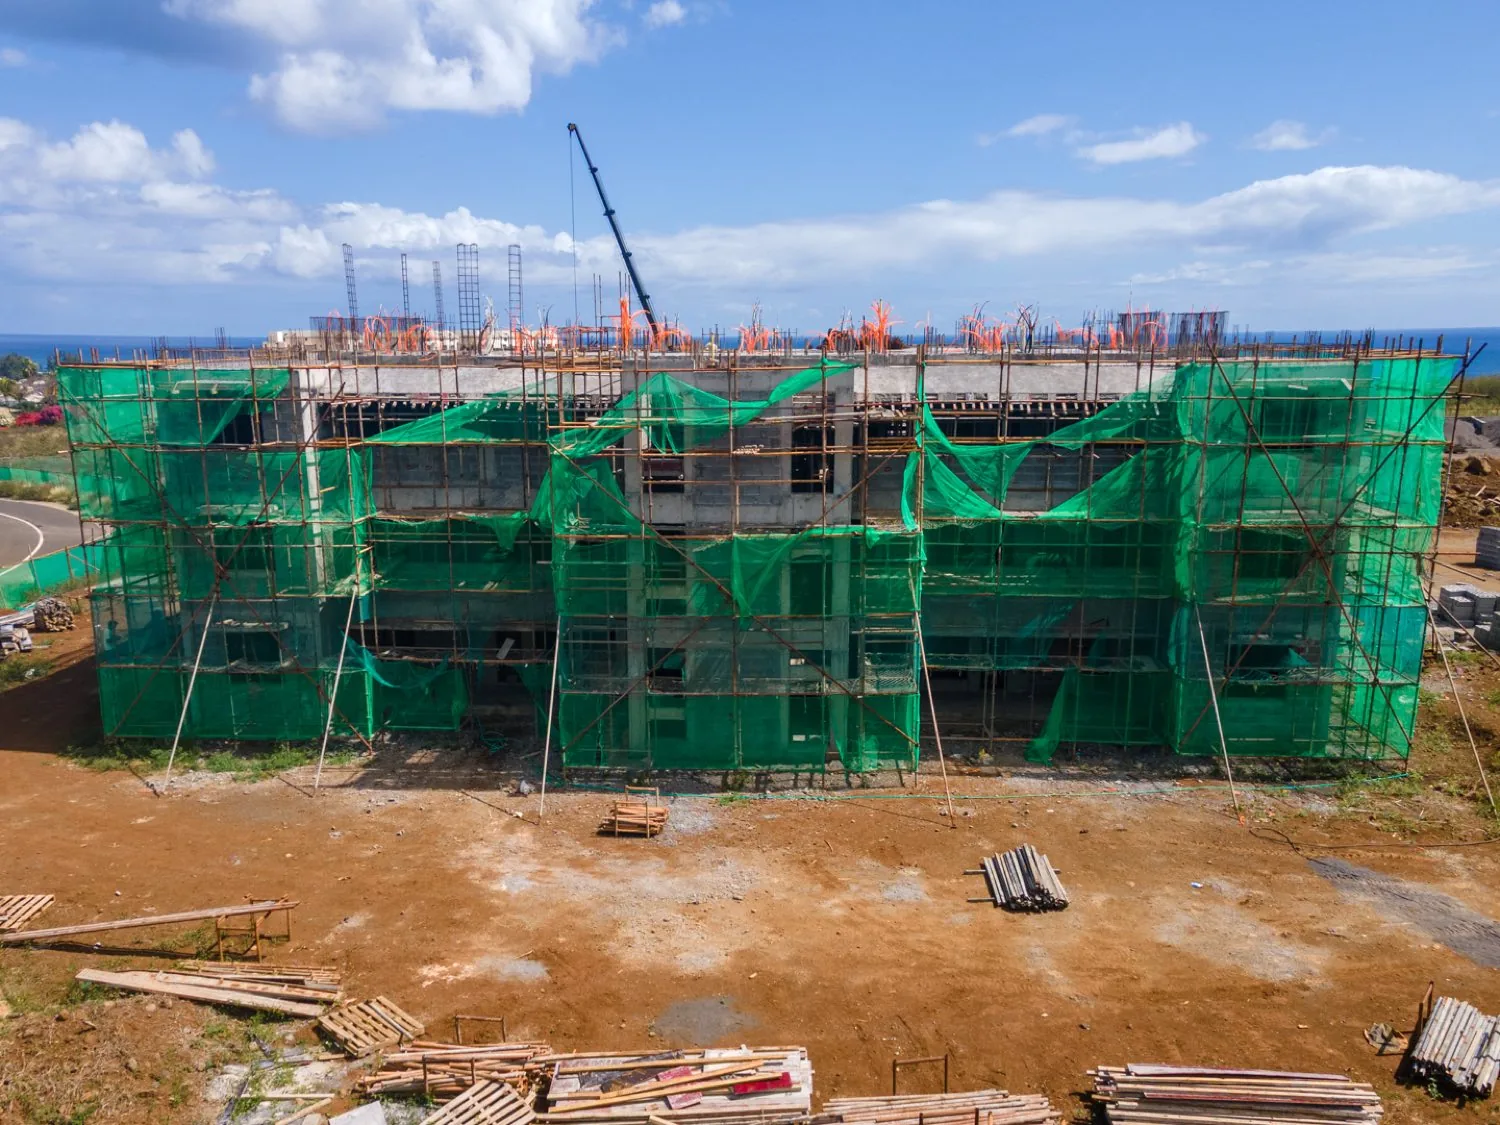
Frontal view of an Anna City block wrapped in green scaffold netting with a crane above and the sea behind

Block elevation with the sea behind

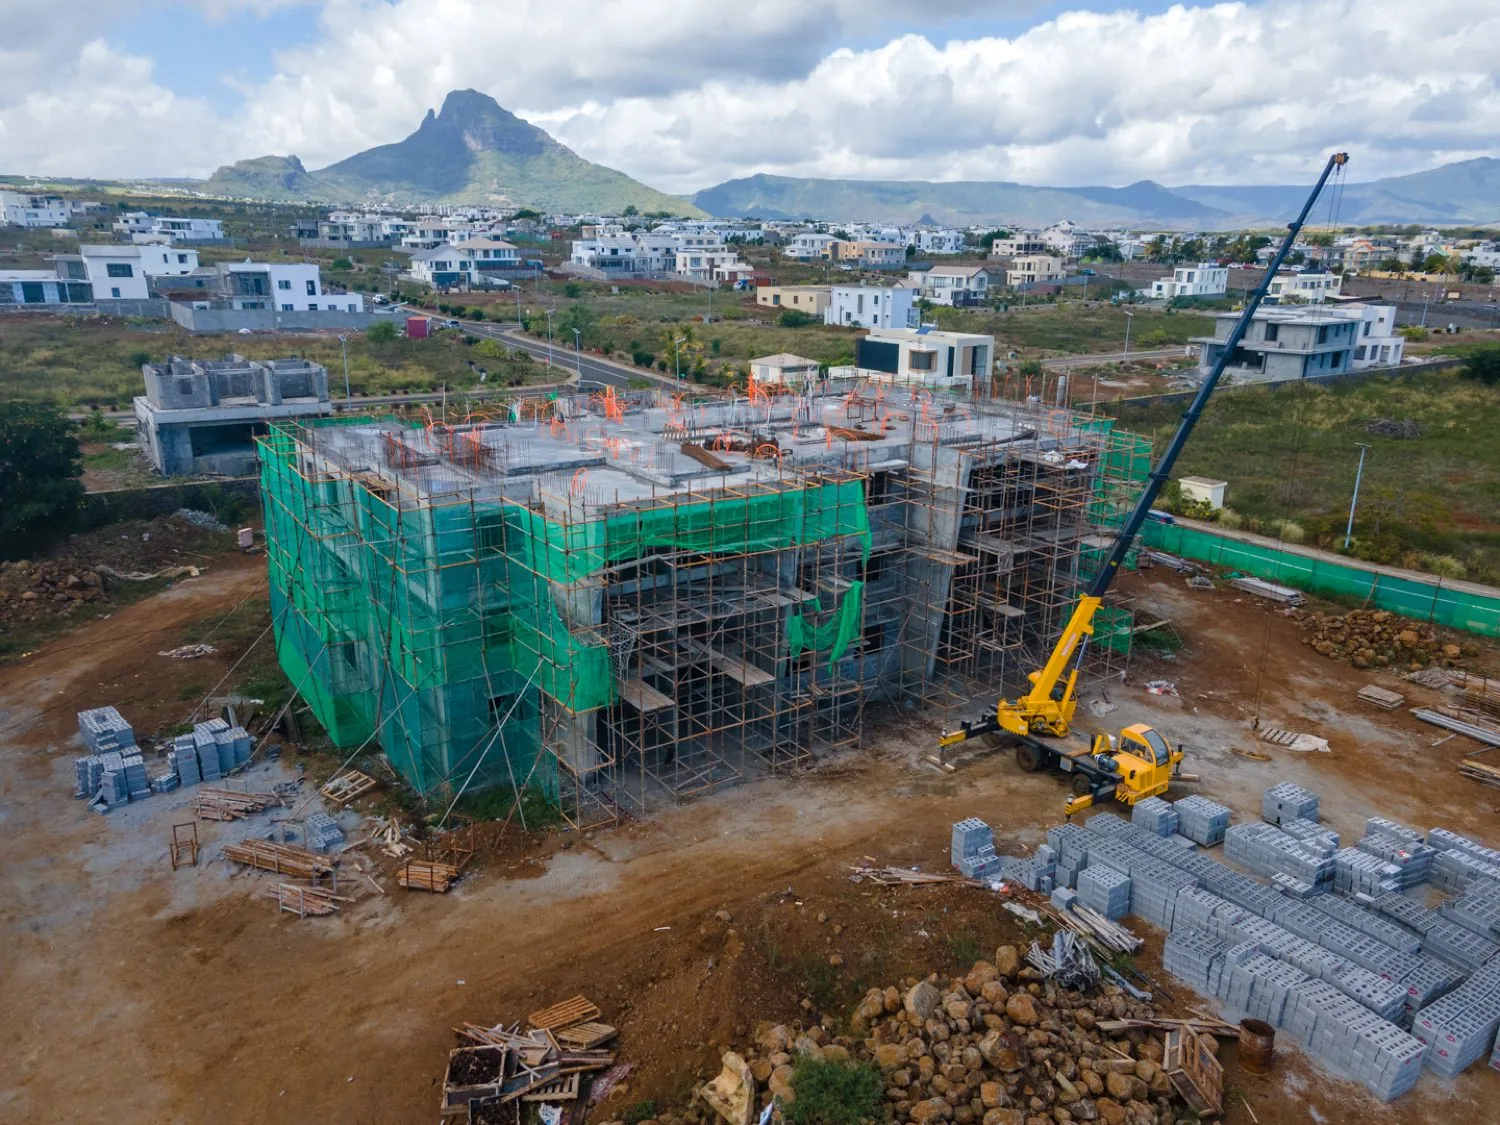
A mobile crane working alongside an Anna City block under construction, with the mountains behind

Crane serving the upper floors

An Anna City block under construction with a crane alongside, September 2026

Starter bars at roof level

The concrete frame of an Anna City block rising against the Trois Mamelles peaks, September 2026

Concrete frame against the Trois Mamelles

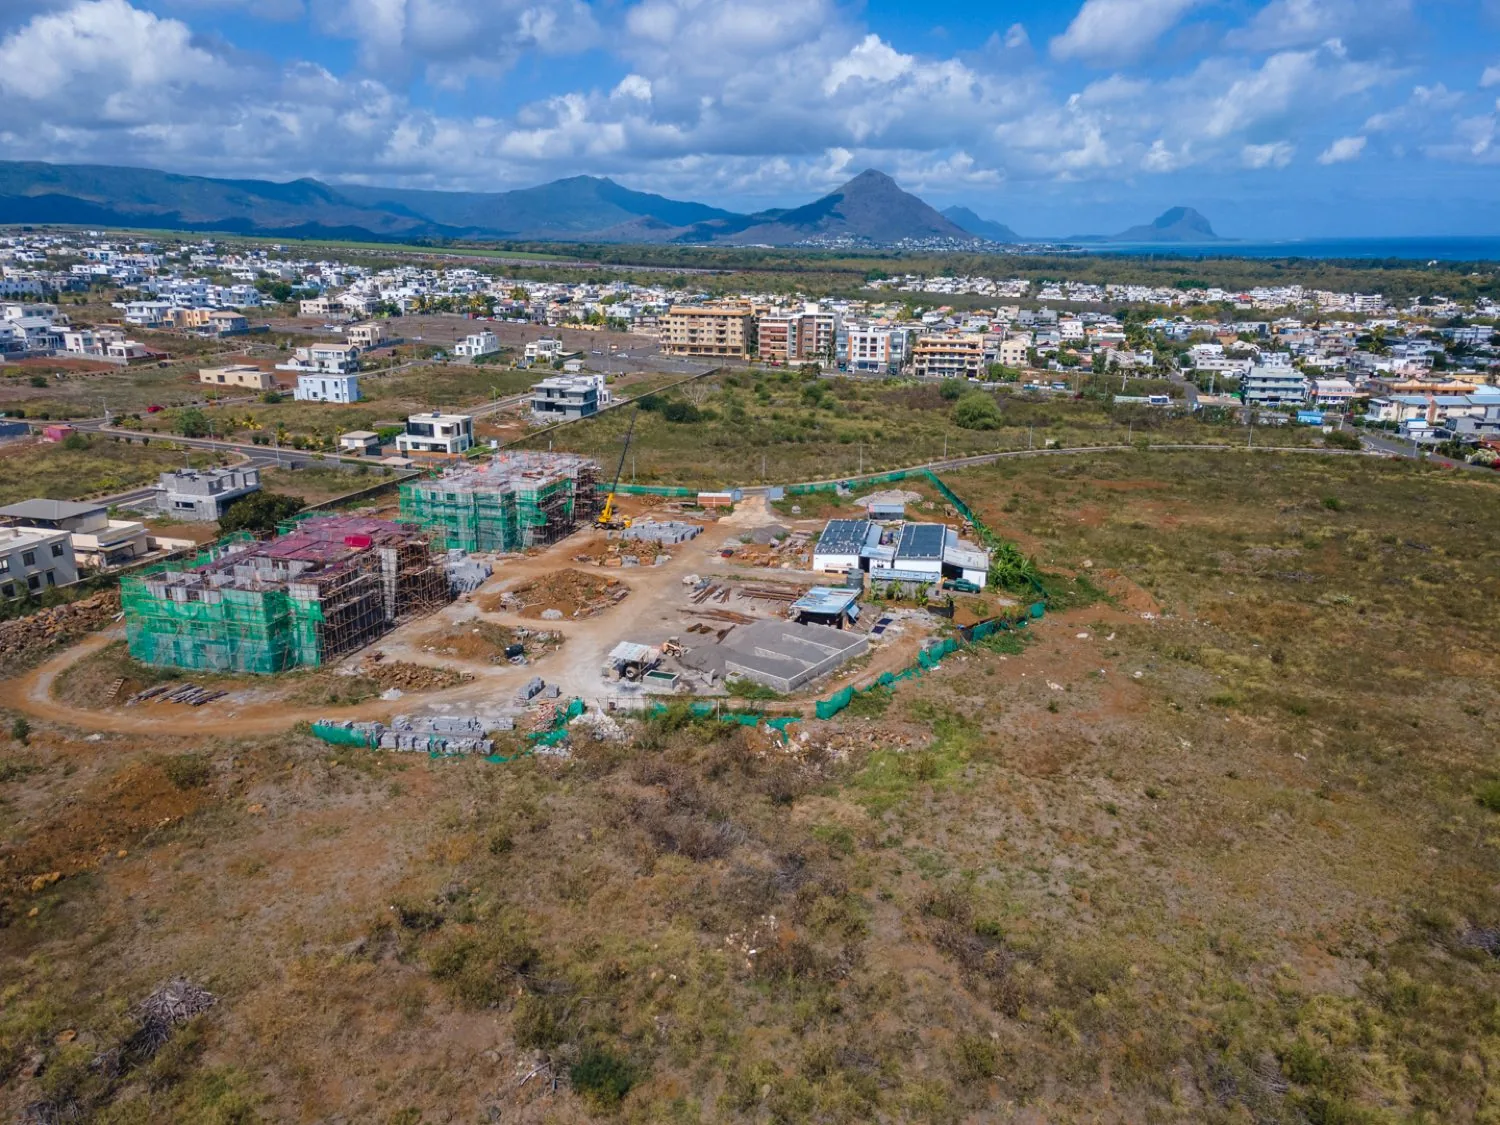
The Anna City site with both blocks at full height, the surrounding neighbourhood and the mountains beyond

The blocks in their neighbourhood setting

High aerial view placing the Anna City site between the residential streets of Anna and the west-coast mountains

Between Anna, Flic en Flac and the mountains

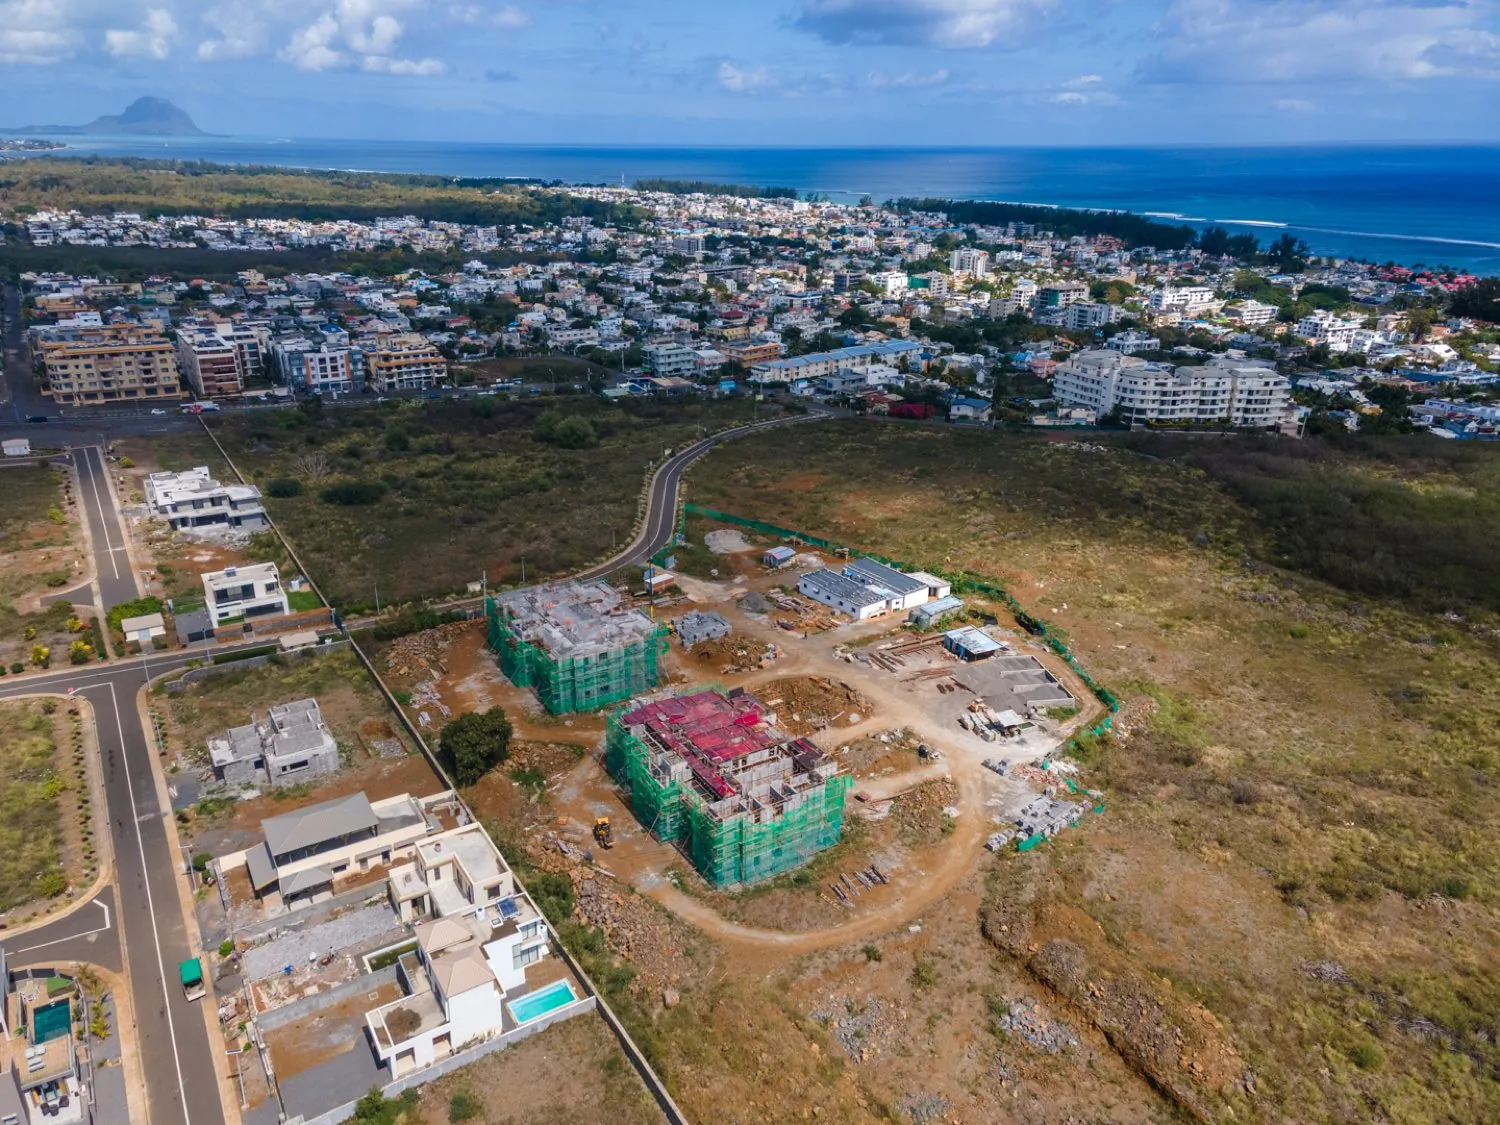
High aerial view of the Anna City site with Flic en Flac, the lagoon and the reef stretching along the horizon

The site’s position above Flic en Flac

Earlier updates — the 2025 foundation pour, the April 2026 ground-floor slab and the May 2026 first-floor structure — remain in the archive below the latest survey. Each future report follows the same template: headline, date, status, one or two plain-English sentences, the milestone completed and what follows, with captioned site photography or a short video.

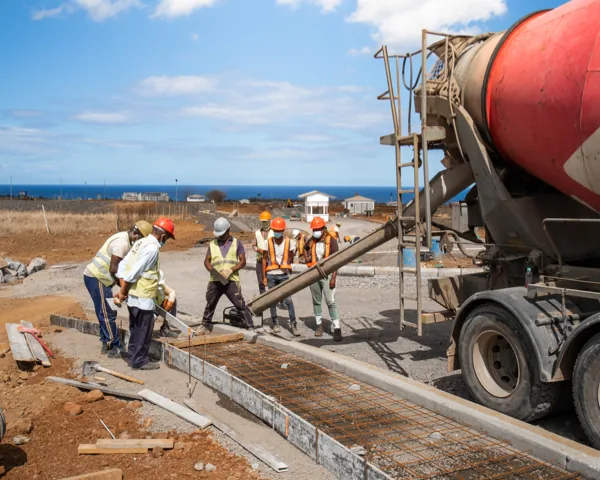
Construction team directing a concrete pour on the Anna City site with the ocean behind

Foundation pour, block area · 2025

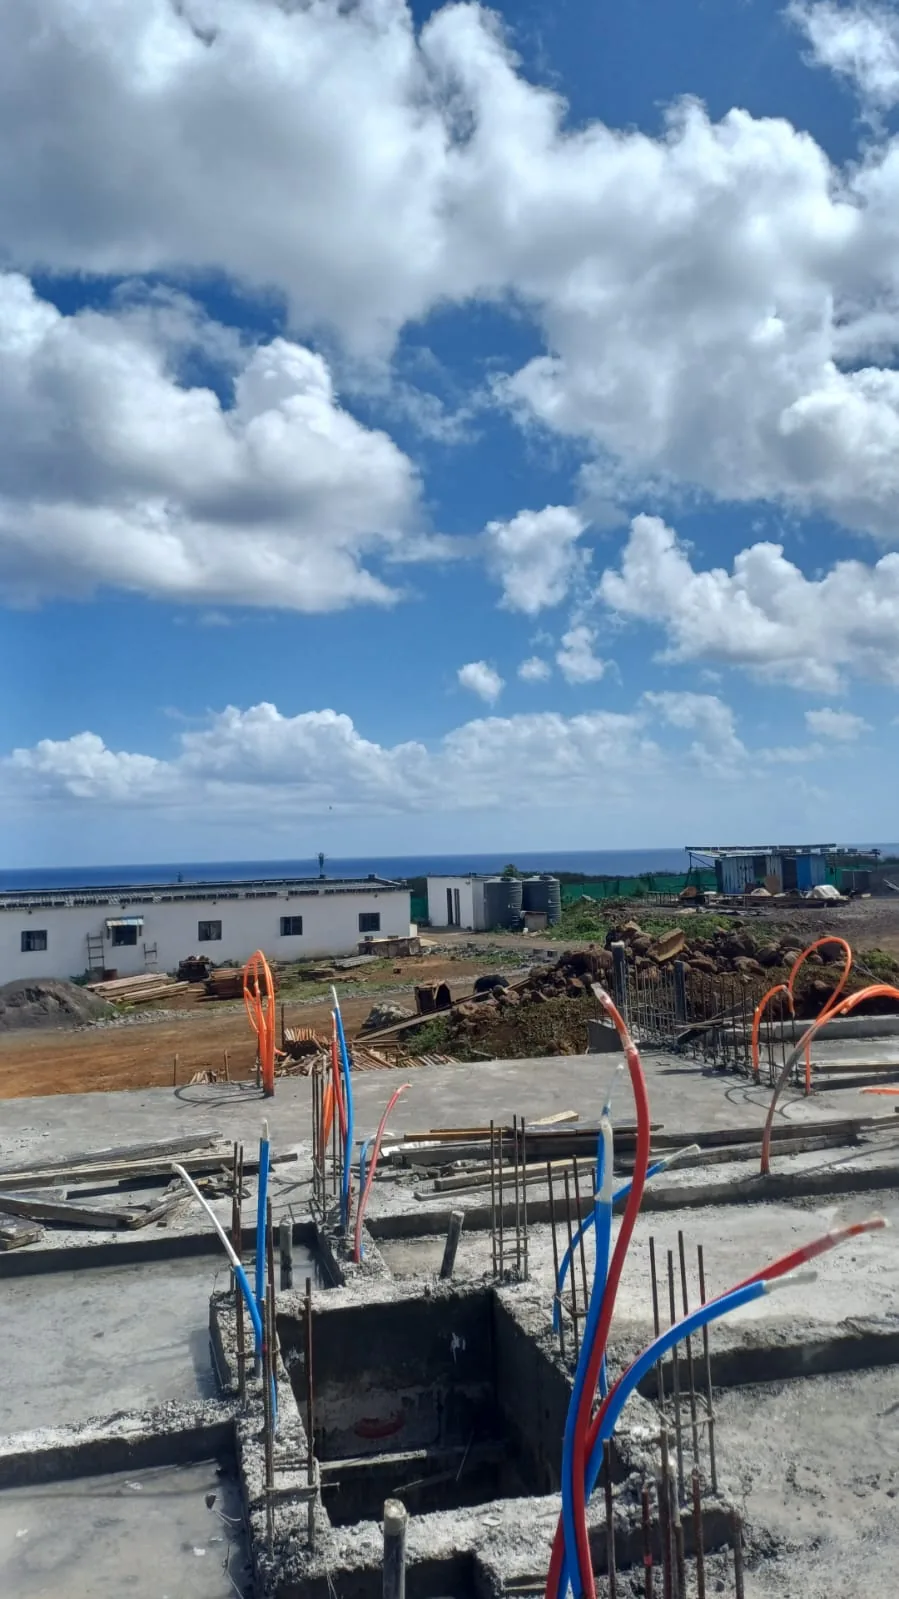
The completed ground-floor slab at Anna City with service conduits in place and the ocean on the horizon

Ground-floor slab and the sea beyond · April 2026

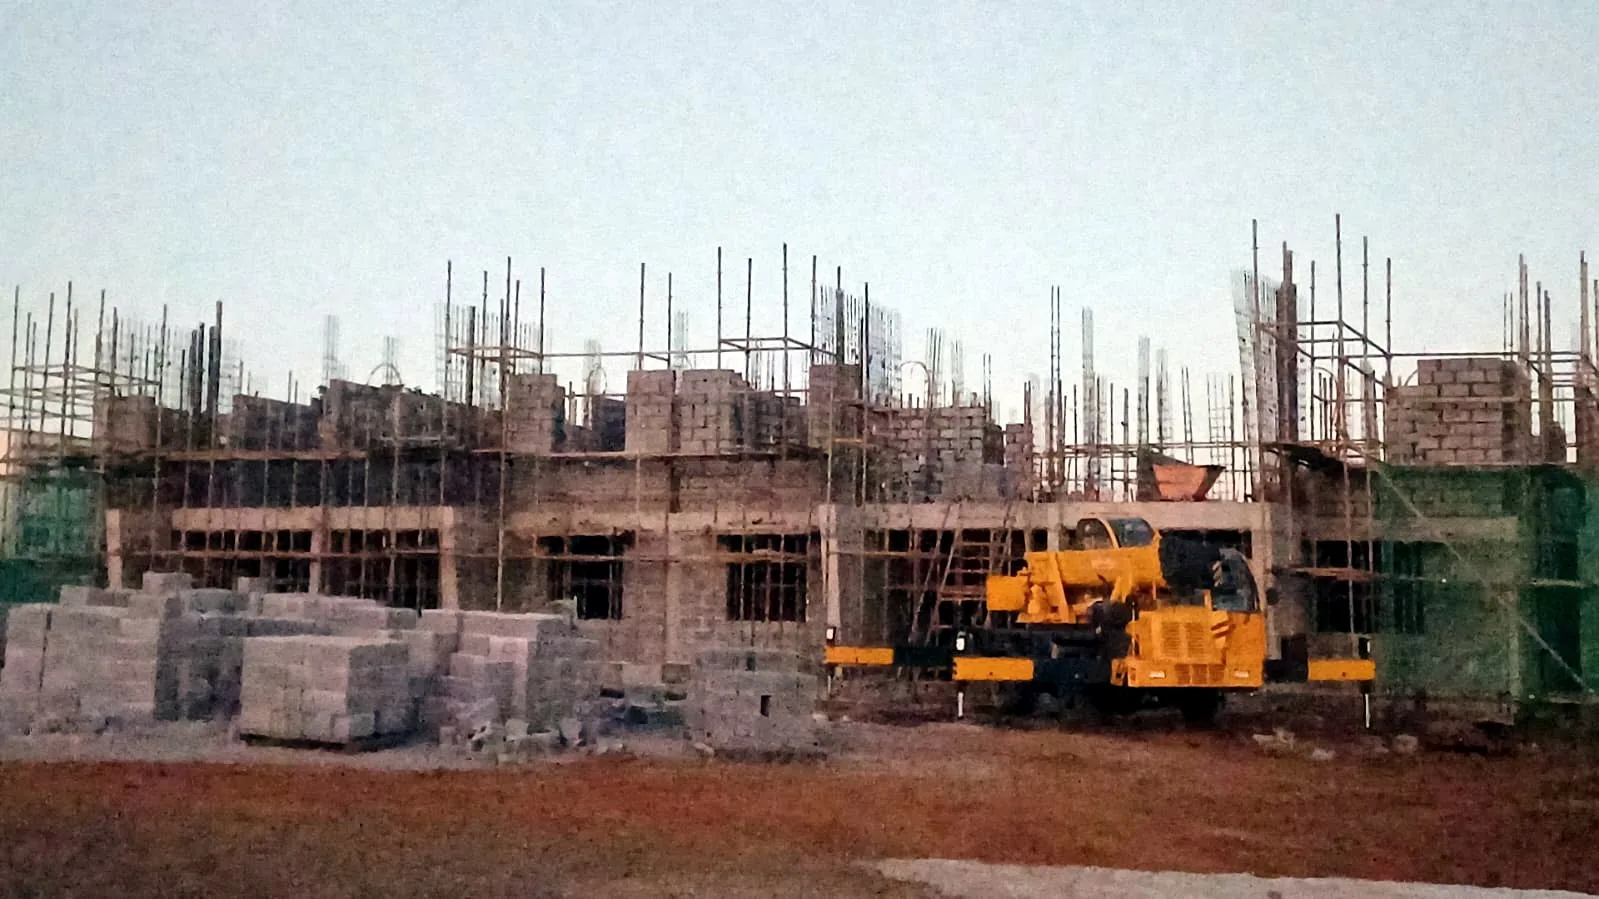
The Anna City blocks with the ground floor complete and first-floor columns and blockwork under way

First-floor structure under way · May 2026